Empire Avalon Caledonia | Empire Communities | VIP Pricing & Floor Plans
- From $519,990





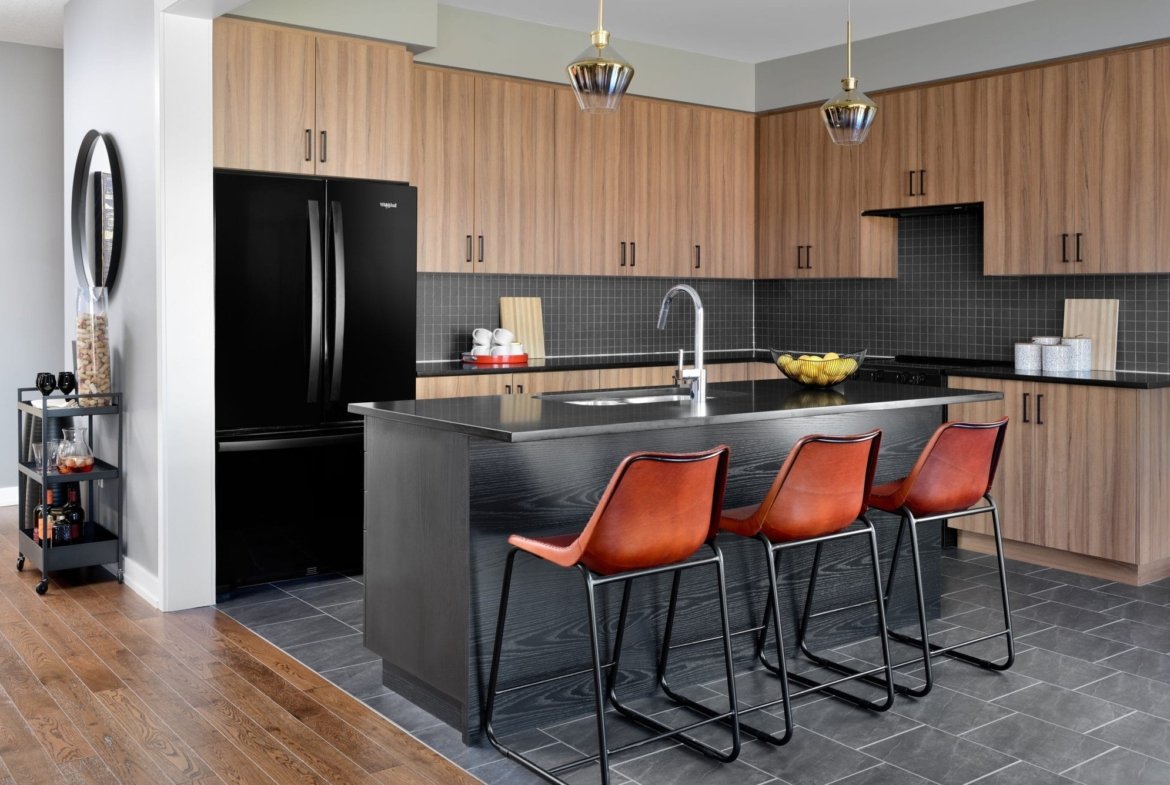
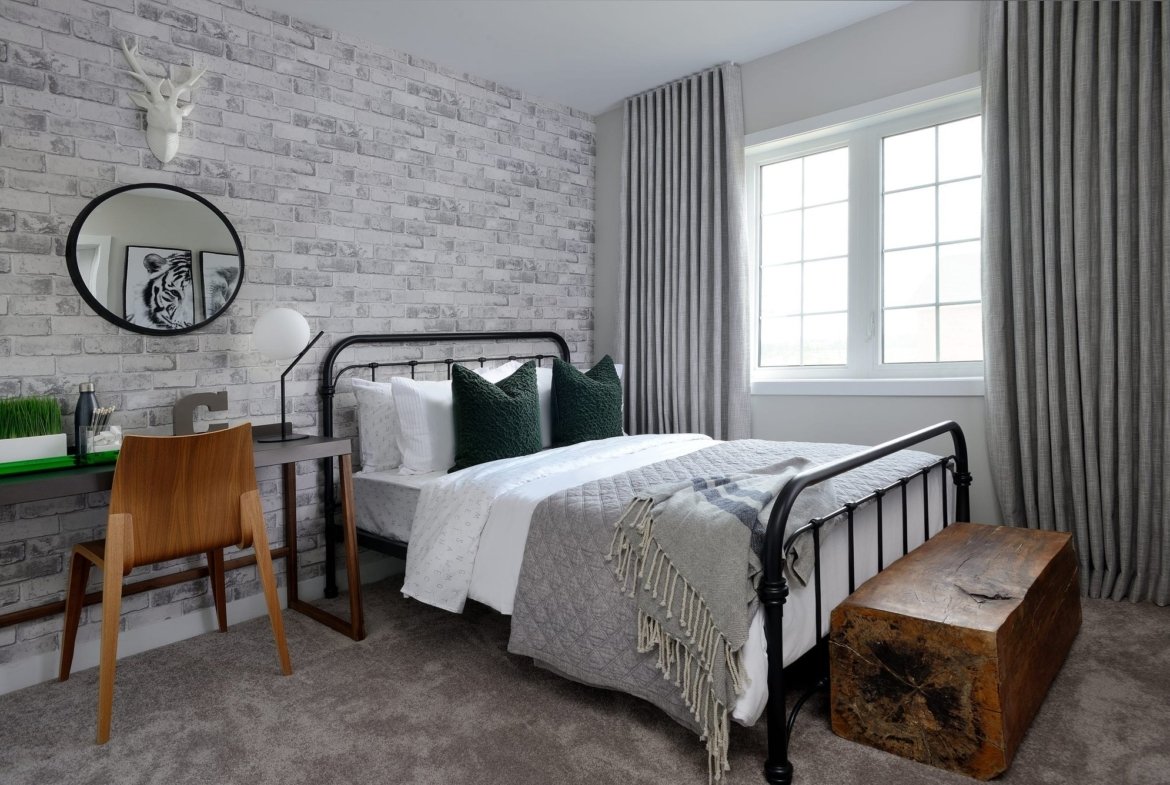
- From $519,990
Overview
- Empire Communities
 Empire Communities
- 2 - 3 Storey
 2 - 3 Storey
- Single Family Home, Residential
- 1540
- Selling Now
 Selling Now
- Towns and Singles
 Towns and Singles
Address
Open on Google Maps- City: Caledonia
- Area: haldimand County
Description
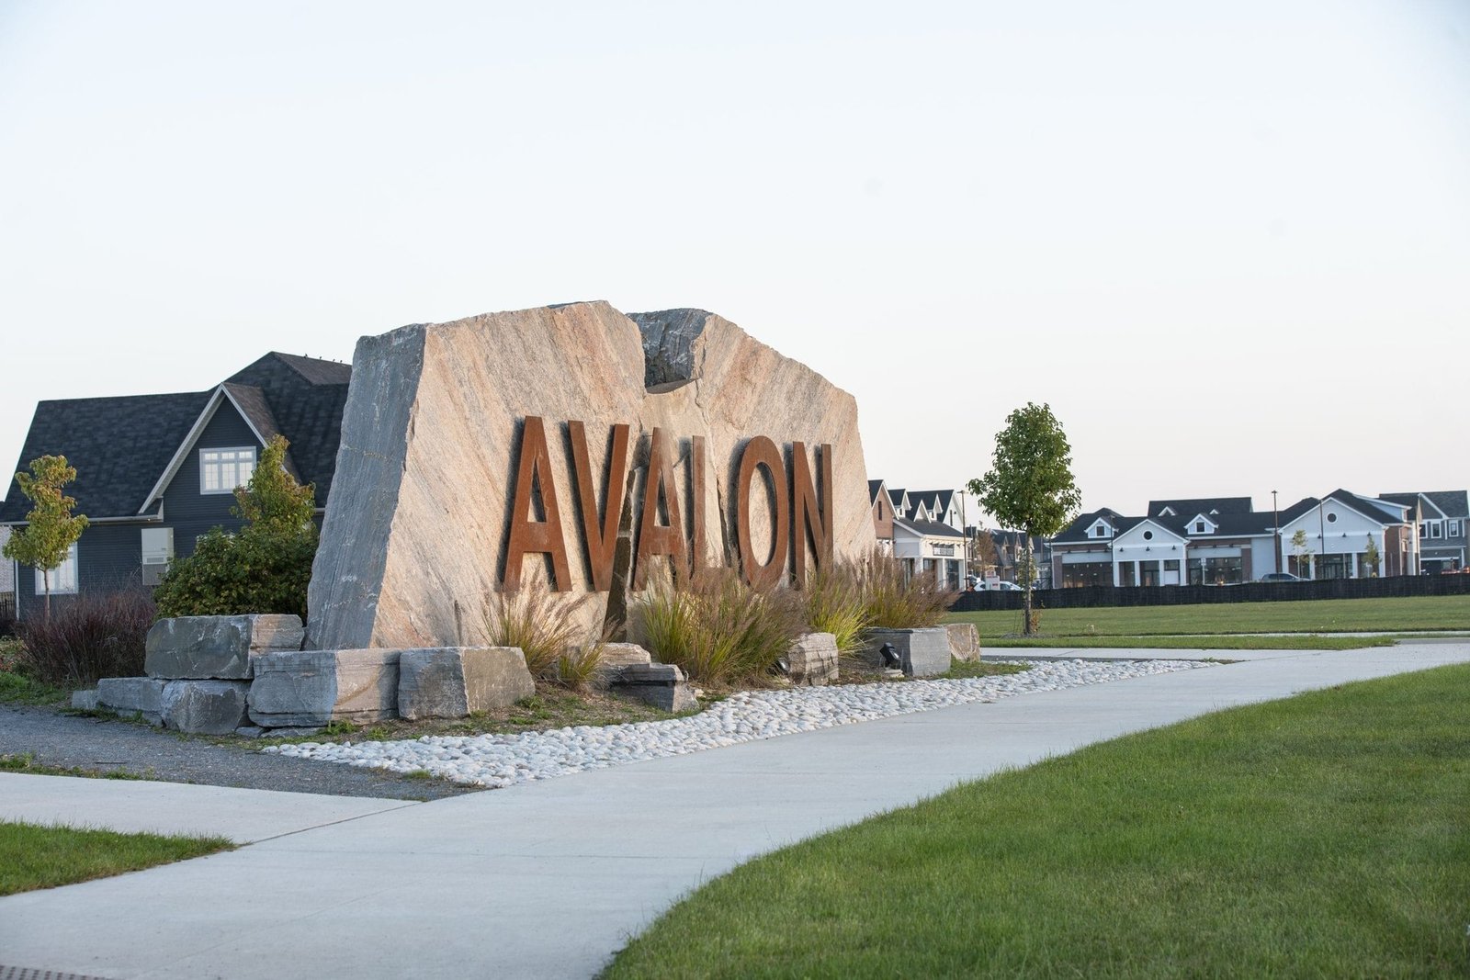
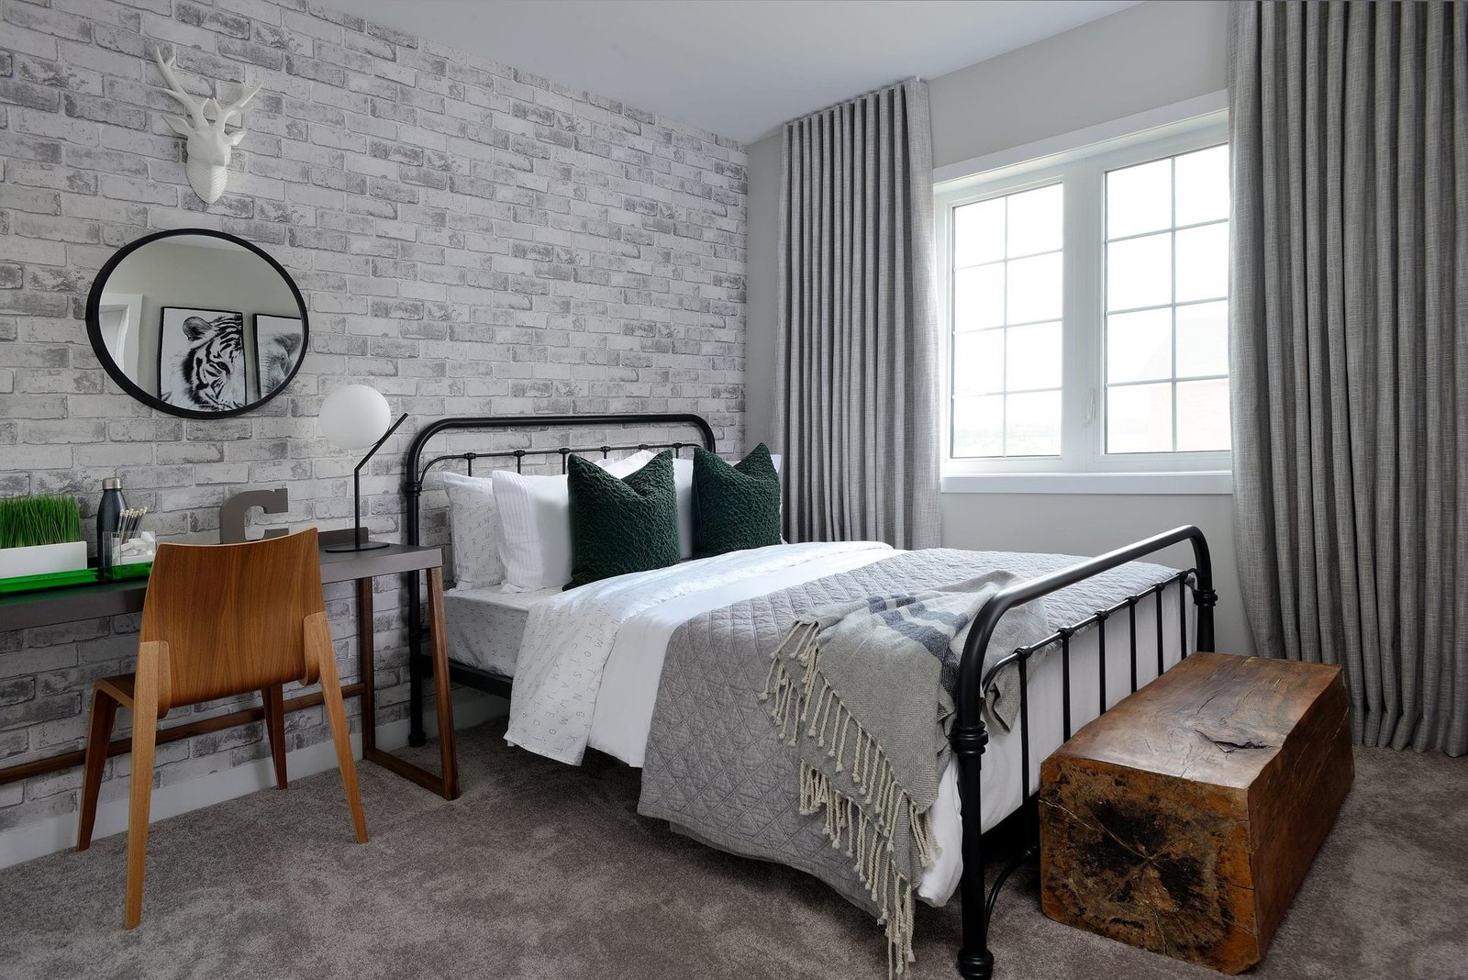
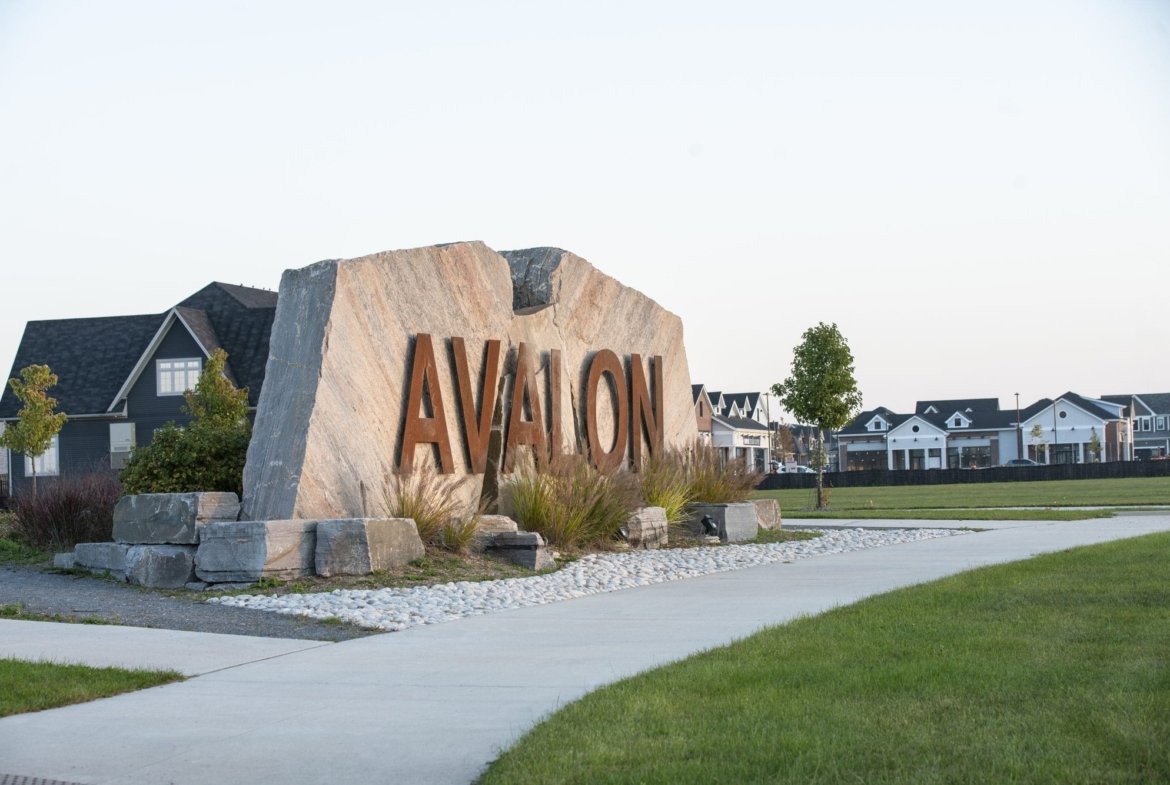
Welcome to Empire Avalon, a celebrated master-planned community of modern freehold townhomes and detached single-family residences by renowned Canadian builder Empire Communities. Located at Highway 6 & Haldimand Road 66 (McClung Road) in picturesque Caledonia (Haldimand County), Avalon offers the perfect balance of small-town riverside tranquility and rapid 15-minute access to the city of Hamilton.
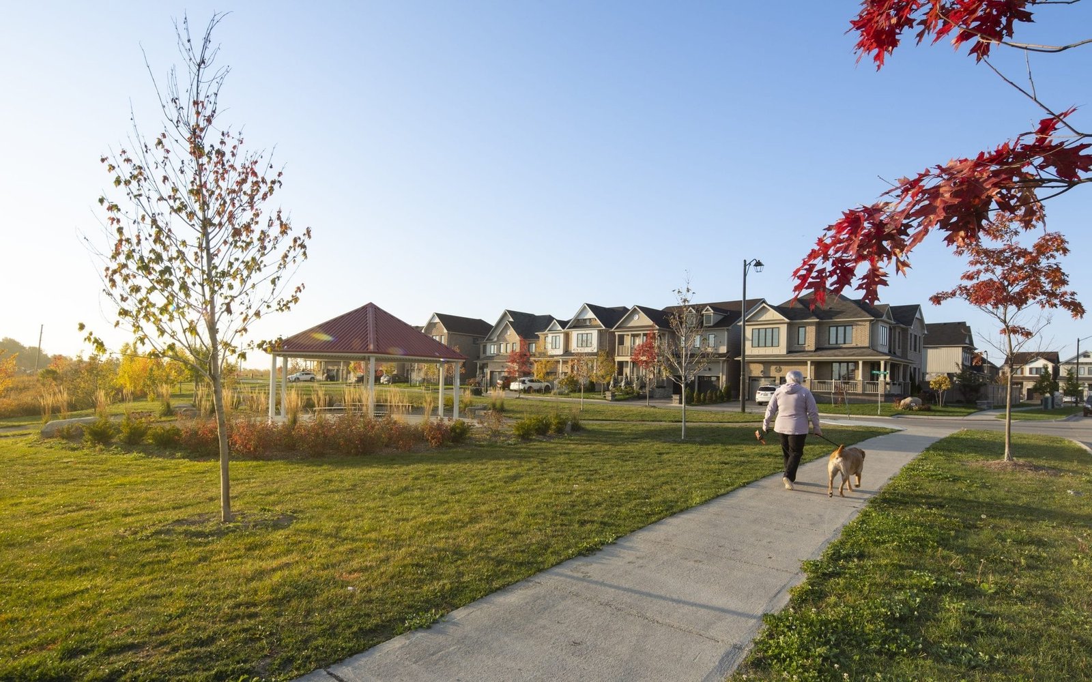
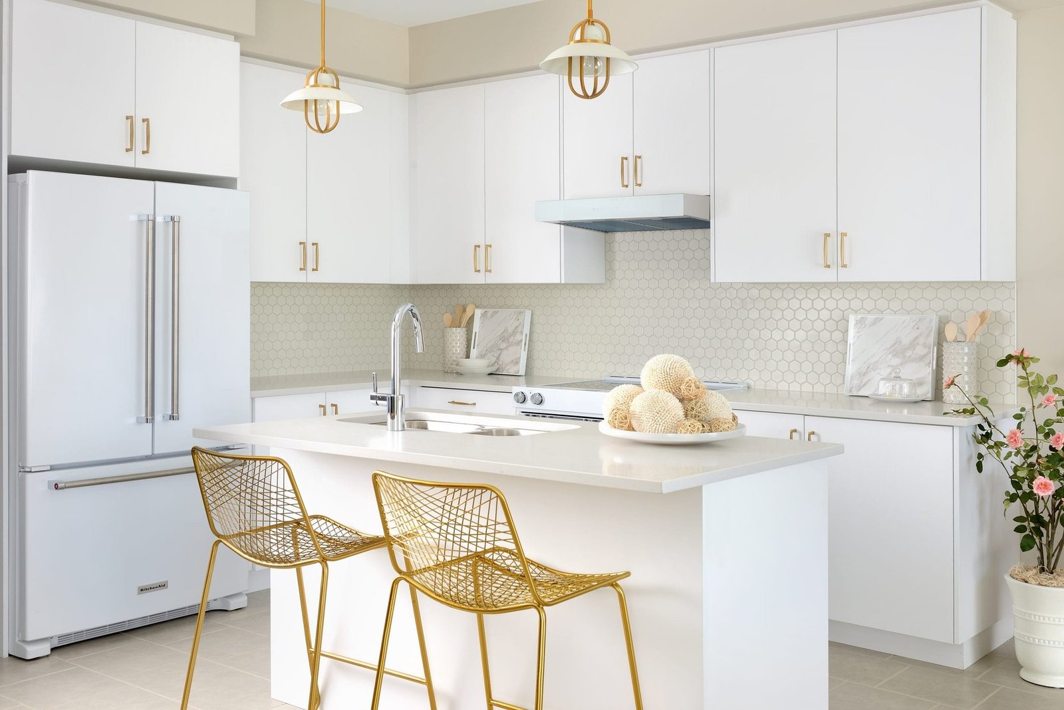
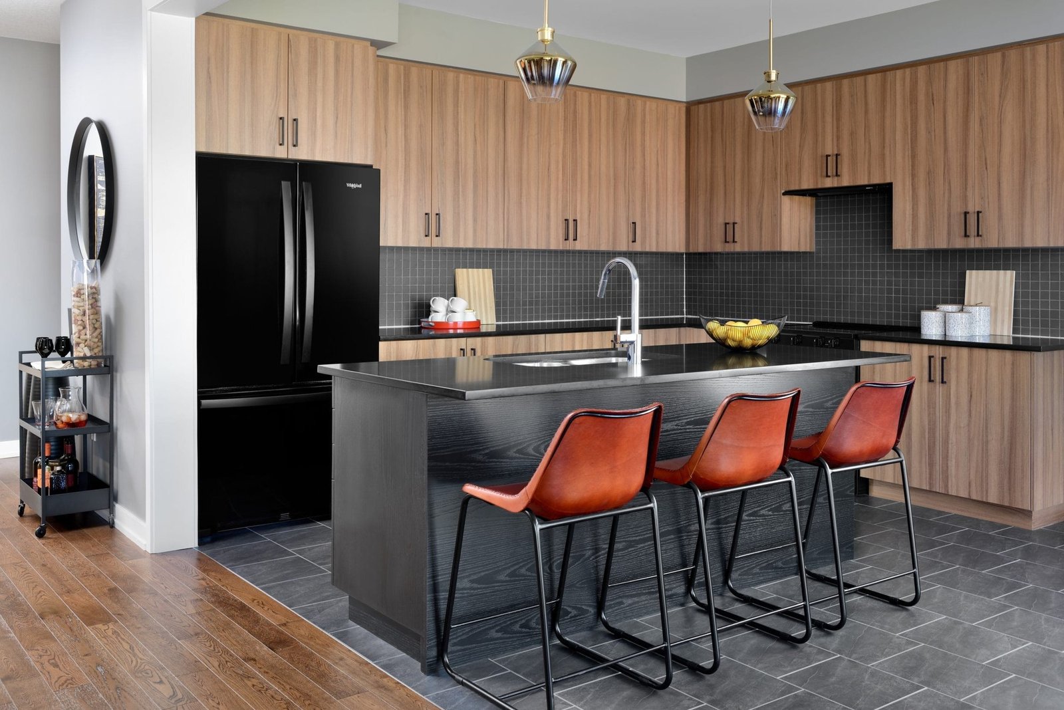
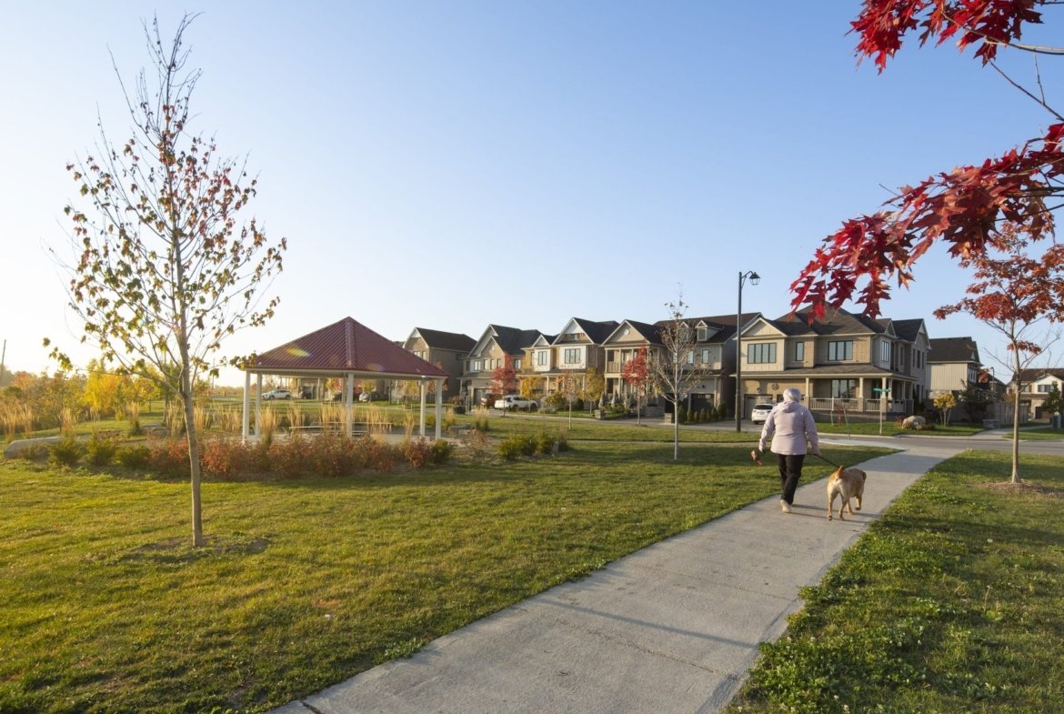
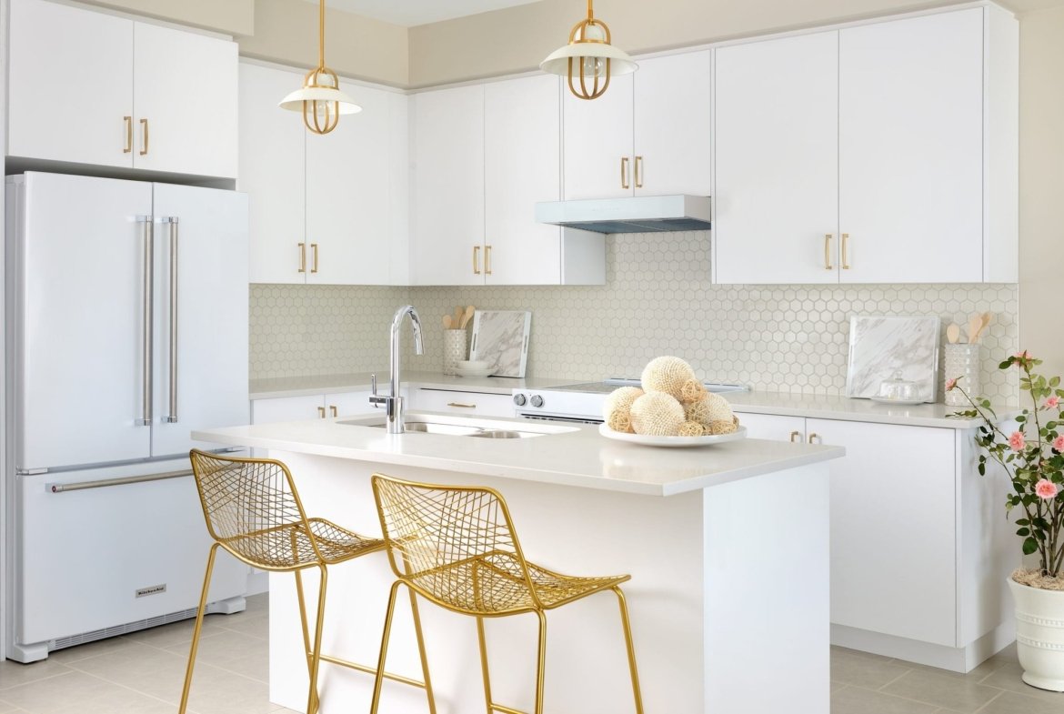
Gracefully framed by the majestic Grand River, lush parklands, and kilometres of scenic nature trails, Empire Avalon has grown into one of Southern Ontario’s most vibrant family neighbourhoods. Homebuyers can select from a diverse collection of 2-storey and 3-storey townhomes starting from the low-$500s and single-family detached homes from the low-$600s, with flexible floor plans ranging from 1,235 to over 3,224+ sq. ft. With move-in ready options and new pre-construction phases available, Avalon is the ideal place to plant roots and raise a family.
Project Highlights & Community Summary
- Project Name: Empire Avalon
- Builder / Developer: Empire Communities (Empire Homes)
- Major Intersection: Highway 6 & Haldimand Road 66, Caledonia, ON
- Home Collections: Freehold Townhomes & 2-Storey / 3-Storey Detached Singles
- Ownership: Freehold
- Storeys: 2-Storey & 3-Storey Architectural Designs
- Bedrooms: 3 to 6 Spacious Bedrooms
- Bathrooms: 1.5 to 5.5 Designer Bathrooms
- Square Footage: 1,235 to over 3,224+ Sq. Ft.
- Parking: 1- & 2-Car Garages (Parking for up to 4 Cars)
- Starting Price: From $519,990 (Townhomes from Low $500s | Detached from Low $600s)
- Status: Pre-Construction & Move-In Ready Homes | Selling Now
- Occupancy: 2026 / 2027
- VIP Deposit Structure: Flexible Extended VIP Deposit Schedule ($10,000 on Signing | Balance to 5% in 30 Days | 2.5% in 90 Days | 2.5% in 180 Days | 5% on Occupancy)
- Platinum Incentives: Up to $76,000 in Special Fall Buyer Incentives on Select Homes, Capped Development Charges, $0 Free VIP Assignment Privilege, Stainless Steel Appliance Package, Air Conditioning Included & Full Tarion Warranty Protection
Community Amenities & Active Outdoor Living
Empire Avalon is designed around healthy living, sports, and natural recreation:
- Multi-Purpose Sports Facilities: Community sports fields, dedicated tennis courts, basketball courts, and an outdoor running track.
- Parks & Nature Trails: Extensive paved walking and cycling trails connecting neighbourhood parks, playgrounds, and the scenic community pond.
- Grand River Proximity: Minutes from fishing, kayaking, canoeing, and riverside walks along the Grand River.
- Everyday Conveniences: Walking distance to local schools, shops, supermarkets, and historic Downtown Caledonia cafes and dining.
Unbeatable Hamilton & Highway Connectivity
Empire Avalon delivers seamless commuter access across the Greater Golden Horseshoe. Directly accessible via Highway 6, residents are just 15 minutes from Hamilton, Highway 403, and the Lincoln M. Alexander Parkway, making commutes to McMaster University, Hamilton Health Sciences, Burlington, and the GTA effortless. The John C. Munro Hamilton International Airport is only 10 minutes away.
About Empire Communities
With more than 30 years of homebuilding excellence and over 32,000 homes built across Ontario and the United States, Empire Communities is recognized as one of North America’s top builders. Built to superior energy and construction standards, each home at Empire Avalon is backed by comprehensive Tarion Warranty Protection.
Register for Platinum VIP First-Access
Priority registration is now open. Register today to receive the official Empire Avalon VIP brochure, floor plans, current pricing, and exclusive builder incentives before the public release.
Contact Seema Gupta:
Phone: 647-309-1165
Email: info@thesghomes.ca
Brokerage: Intercity Realty Inc.
Details
- Price From $519,990
- Property Type Single Family Home, Residential
- Property Status Platinum Access
- Developers Empire Communities
- Storeys 2 - 3 Storey
- Selling Status Selling Now
- Building Status Pre-Construction & Move-In Ready
- Int. Designer Towns and Singles
- Architect Empire Communities
- Building Type Towns and Singles
- Suite Type 3 to 6 Bedrooms
- Occupancy Completion: 2026
- Deposit Structure Extended
- Total Suites 1540
- Parking Included
- Ownership FreeHold
- Assignment Free VIP Assignment Privilege ($0 Builder Fee)

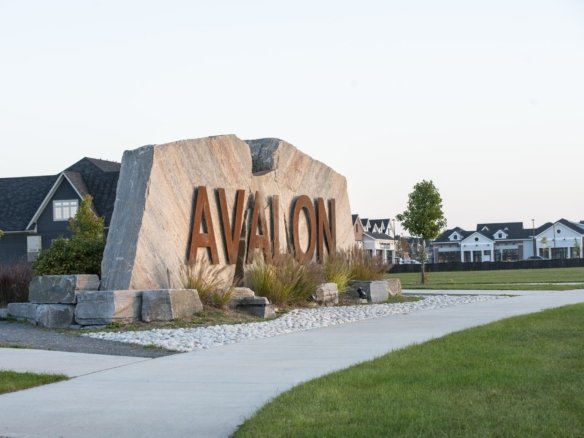




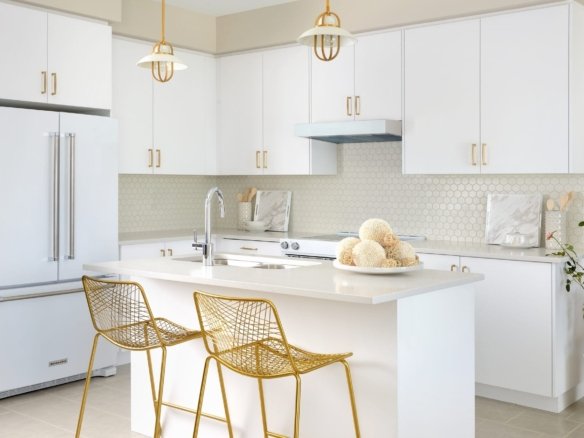

Walkscore
SG Homes Mortgage Calculator
- Down Payment
- Loan Amount
- Monthly Mortgage Payment
- Property Tax
- Home Insurance
- PMI
- Monthly HOA Fees
Floor Plans
Description:
What's Nearby?
- Education
- Grand Erie District School Board (2.34 km)
- Common Ground Teaching Farm (2.88 km)
- Grandview Adventist Academy (3.15 km)
- Restaurants
- Domino's Pizza (3.46 km)
- Pizza Hut (3.64 km)
- Caledonia Fresh Cut Fries Chip Wagon (3.65 km)