Empire Canals Welland | Empire Communities | VIP Pricing & Floor Plans
- From $449,990

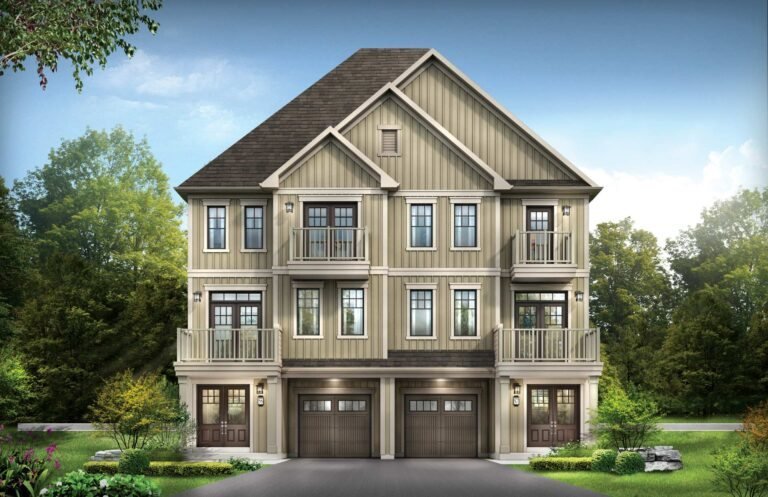
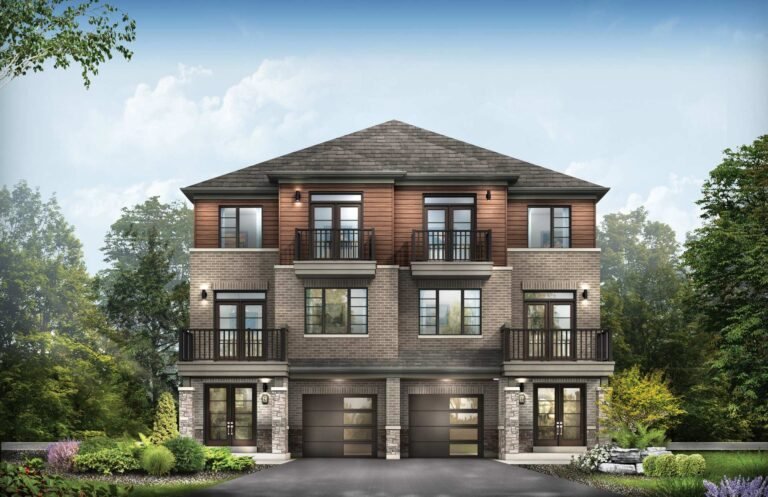


- From $449,990
Overview
- Empire Communities
 Empire Communities
- 2 Storey
 2 Storey
- Single Family Home, Townhomes
- Selling Now
 Selling Now
- Towns and Singles
 Towns and Singles
Address
Open on Google Maps- City: Welland
- Area: Niagara
Description
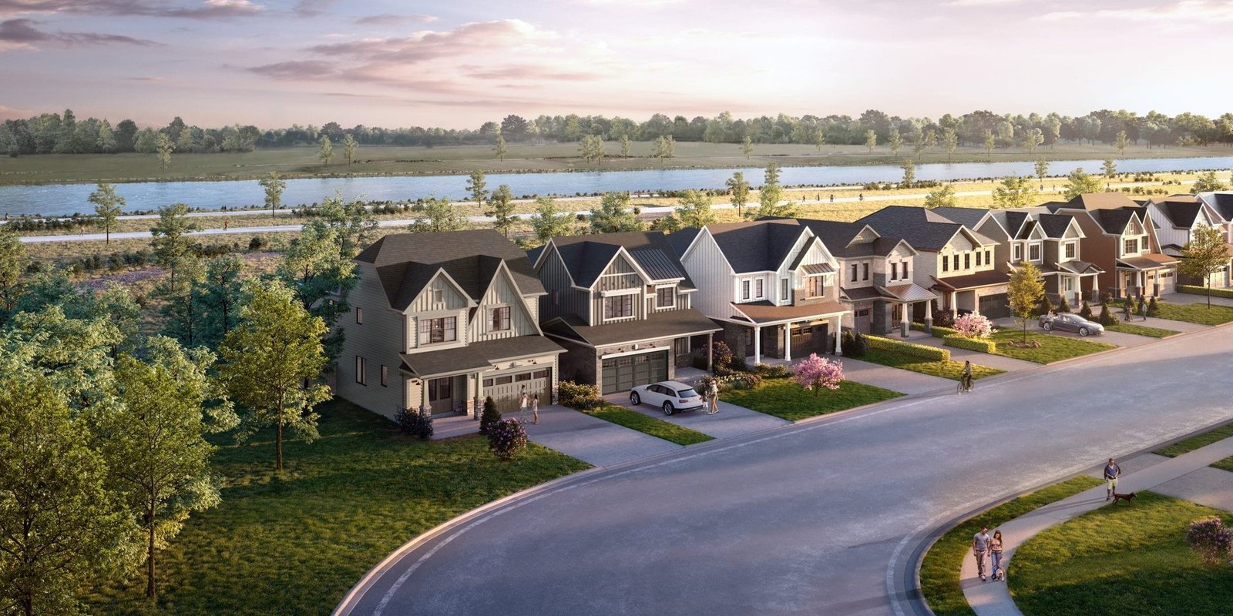
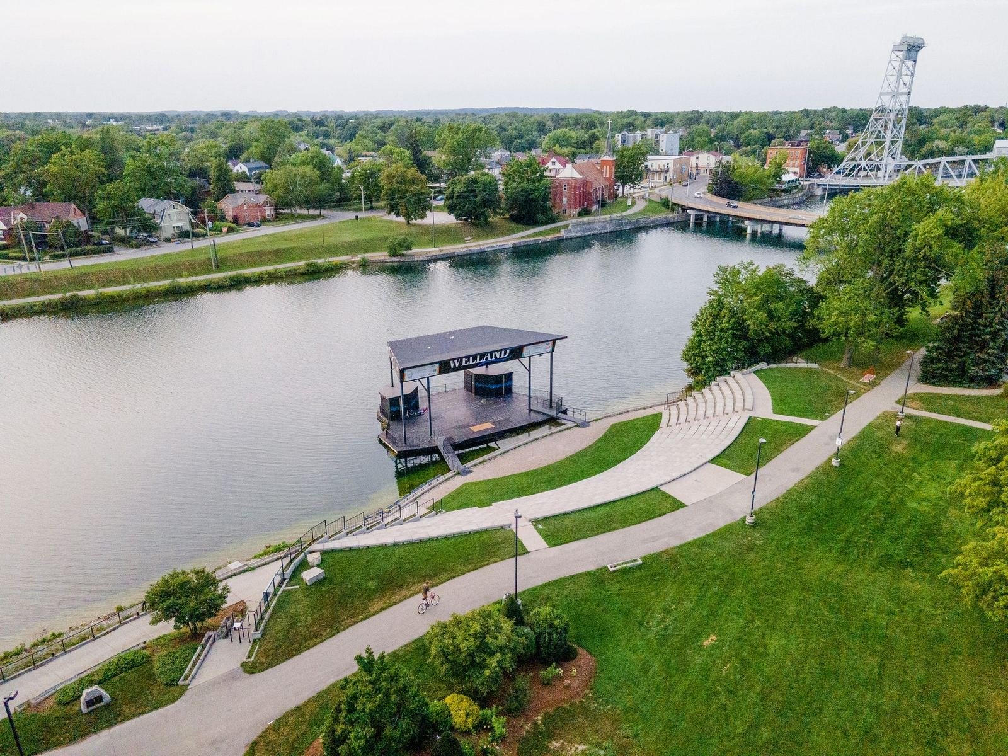
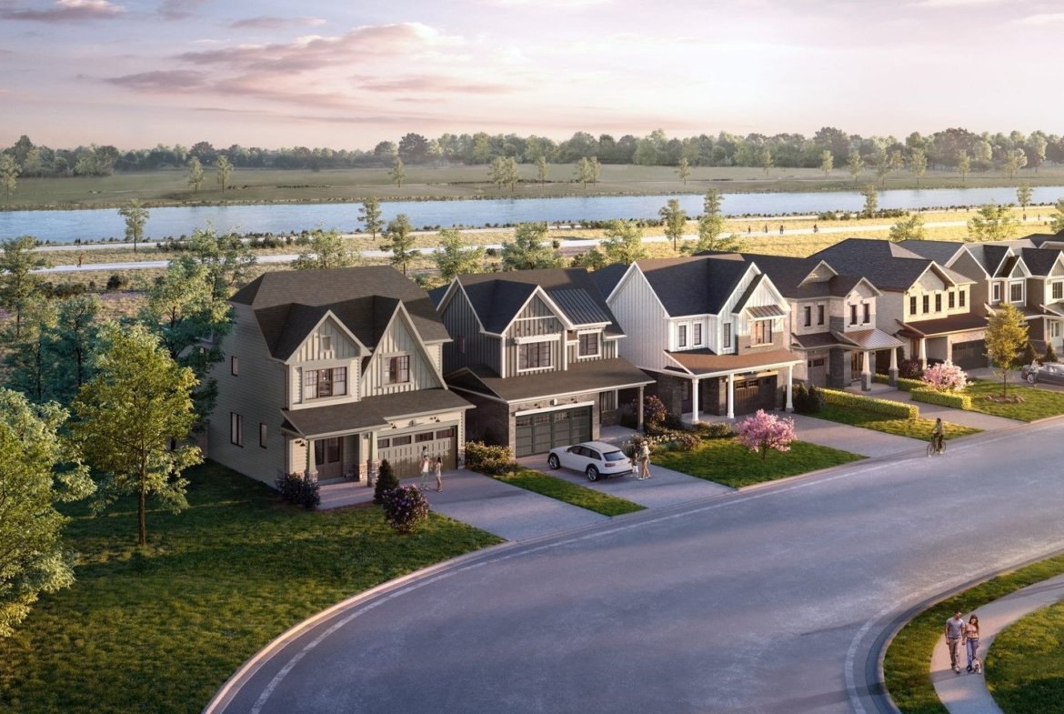
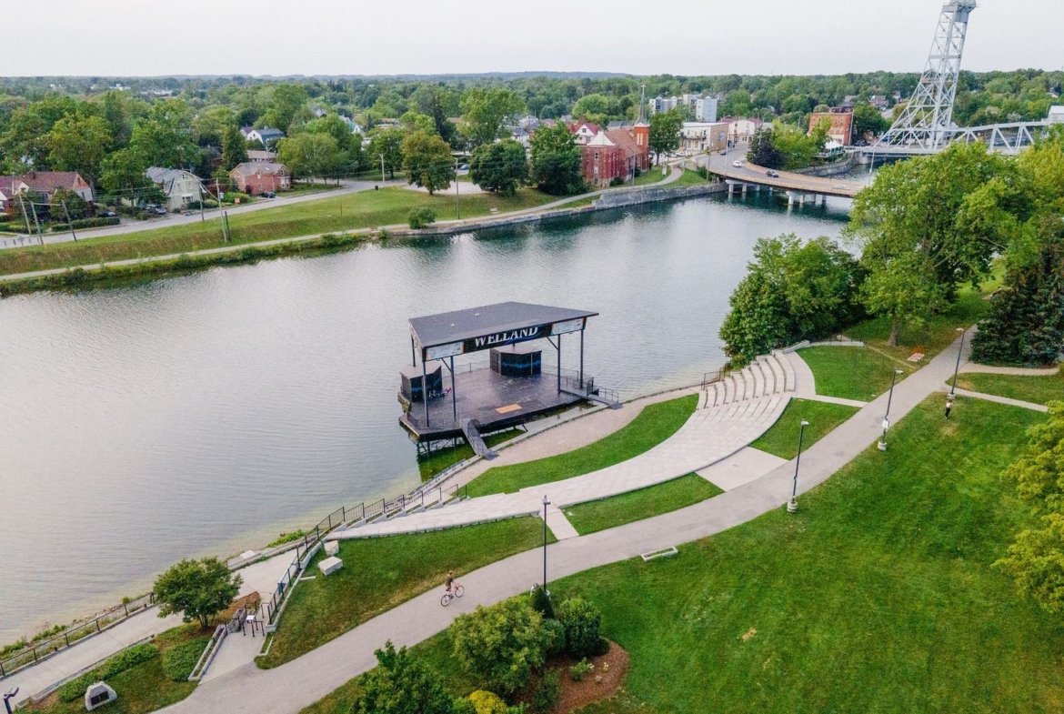
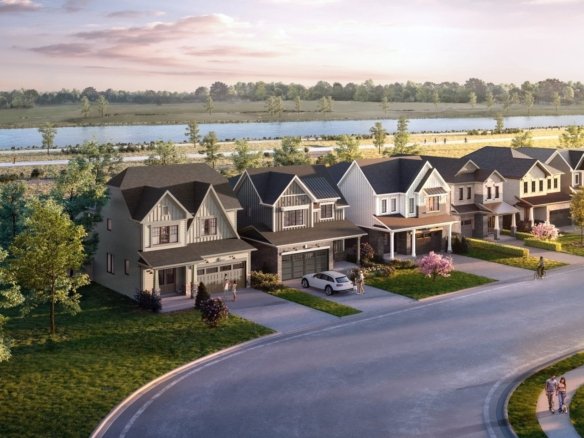
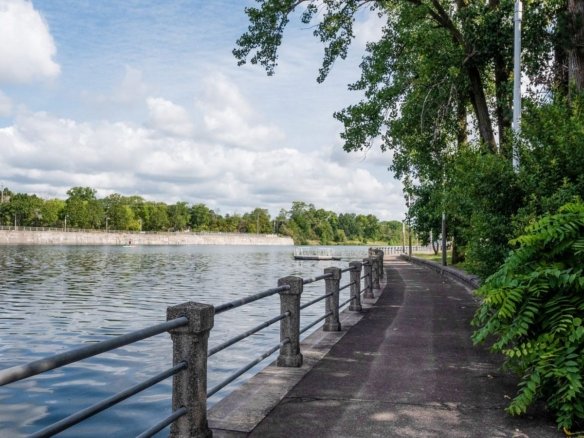
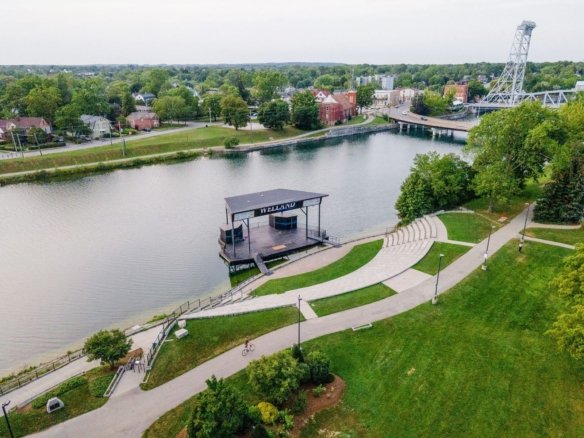
Welcome to Empire Canals, an extraordinary master-planned waterfront community of modern freehold village towns, 20′ townhomes, and detached single-family residences developed by acclaimed Canadian builder Empire Communities. Nestled gracefully along the historic banks of the Welland Canal at Forks Road & Canal Bank Street in picturesque Welland, Ontario, Canals is a one-of-a-kind neighbourhood shaped by water, nature, and wonder.
Life moves at an inspiring, tranquil pace at Canals. Bordered by the canal’s serene waters, waterfront boardwalks, Cove Park, and the dedicated Empire Sportsplex, residents enjoy an unmatched active lifestyle. Starting from $449,990 for freehold village towns and detached single-family residences from the mid-$500s ($549,990), Empire Canals delivers exceptional affordability in the heart of the Niagara Region. Choose from versatile 2-storey layouts spanning from 1,235 to over 2,658+ sq. ft. across Village Towns, the 27′ Waterview Collection, and 36′ Single-Family Detached homes.
Project Highlights & Community Summary
- Project Name: Empire Canals (Canals in Welland)
- Builder / Developer: Empire Communities (Empire Homes)
- Major Intersection: Forks Road & Canal Bank Street, Welland, ON
- Community Setting: Waterfront Master Plan on the Historic Welland Canal & Cove Park
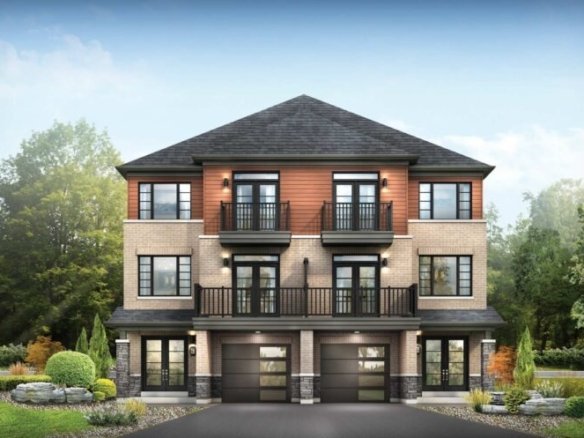
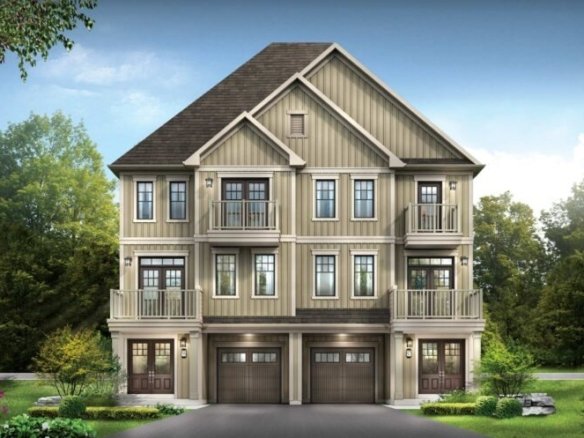
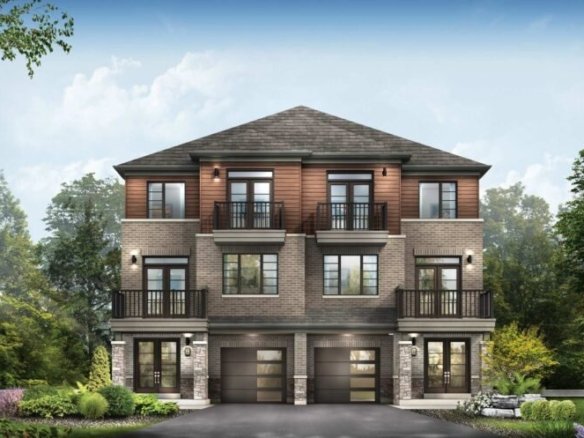
- Home Collections: Village Towns, 20′ Freehold Townhomes, 27′ Waterview Series & 36′ Single-Family Detached Homes
- Ownership: Freehold
- Storeys: 2-Storey Contemporary Waterside Elevations
- Bedrooms: 3 & 4 Bedroom Family Floor Plans
- Bathrooms: 2.5 to 3.5 Designer Bathrooms
- Square Footage: 1,235 to 2,658+ Sq. Ft.
- Garage / Parking: 1- & 2-Car Garages (Driveway Parking for up to 4 Cars)
- Starting Price: From $449,990 (Village Towns from $449,990 | Detached from $549,990)
- Status: Now Selling | Pre-Construction & Move-In Ready Quick Delivery Homes
- Occupancy: 2026 / 2027
- VIP Deposit Structure:
- Townhomes (Total 5%): $10,000 on Signing | $2,000 in 30 Days | $2,000 in 60 Days | $2,000 in 90 Days | $2,000 in 120 Days | $2,000 in 150 Days | Balance to 5% Prior to Occupancy
- Detached (Total 6%): $15,000 on Signing | $2,500 in 30 Days | $2,500 in 60 Days | $2,500 in 90 Days | $2,500 in 120 Days | $2,500 in 150 Days | Balance to 6% Prior to Occupancy
- Platinum VIP Incentives: Fall Sale Incentives (Save up to $76,000 to $94,000 on Select Homes), Capped Development Levies, $0 Free VIP Assignment Privilege, Stainless Steel Appliance Package, Central Air Conditioning Included, and Comprehensive Tarion Warranty Protection
Featured Home Collections & Spacious Floor Plans
Empire Canals introduces open-concept layouts tailored for modern living, family connection, and scenic canal vistas:
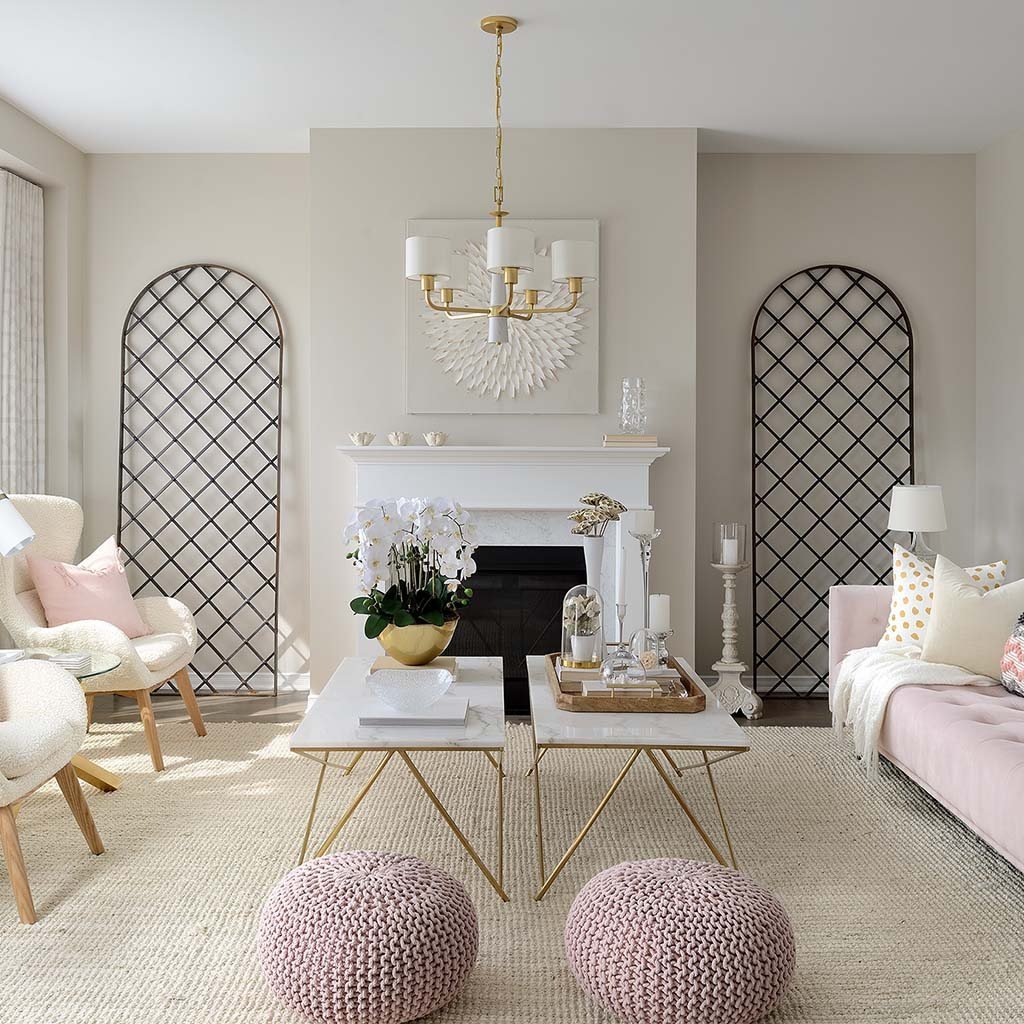
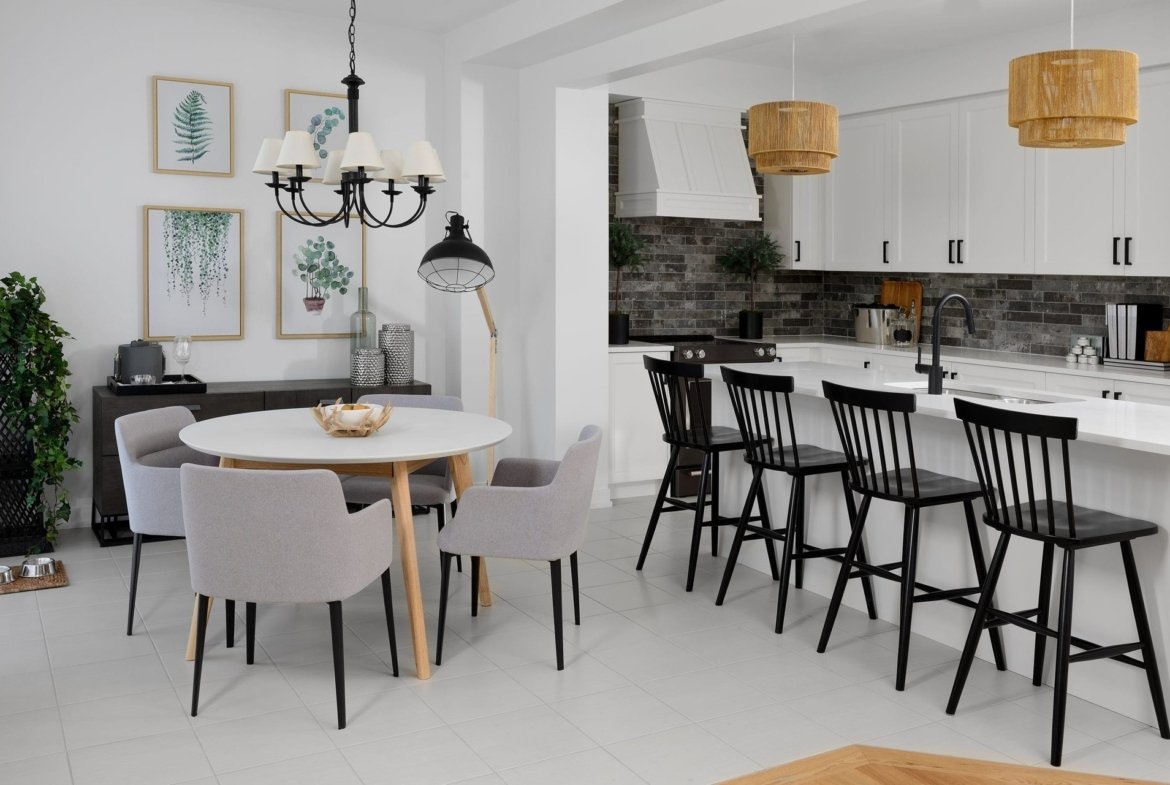
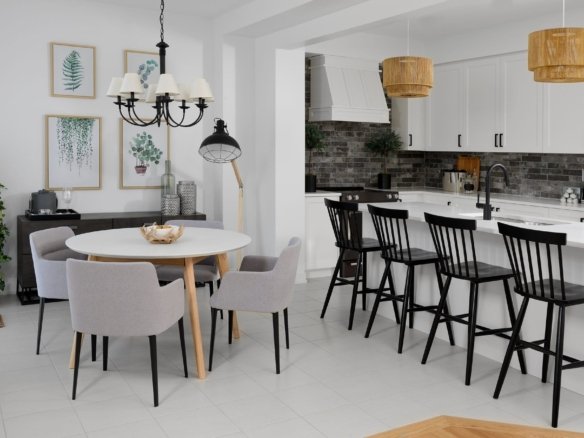
- The London (Village Towns): 3 Bedrooms | 2.5 Bathrooms | 1,235 – 1,287 Sq. Ft. | Modern open-concept floor plan with gourmet kitchen, primary ensuite, and attached garage.
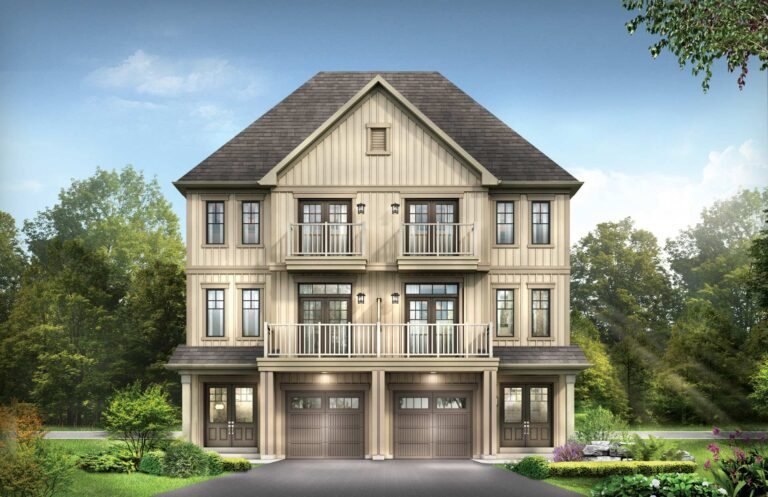
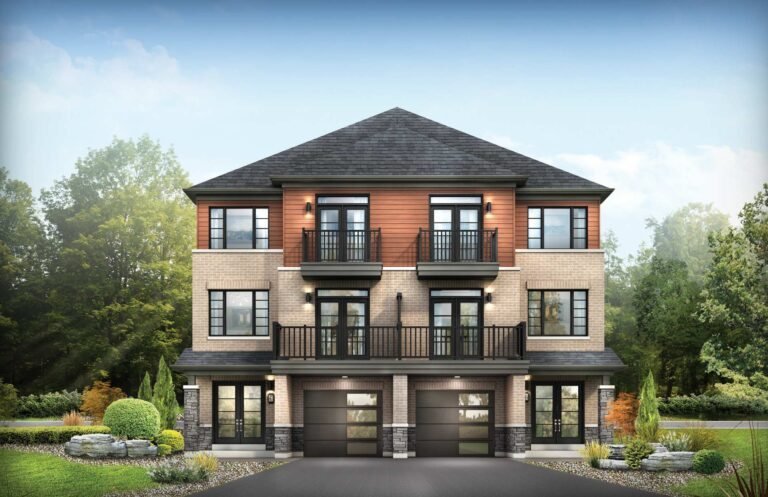
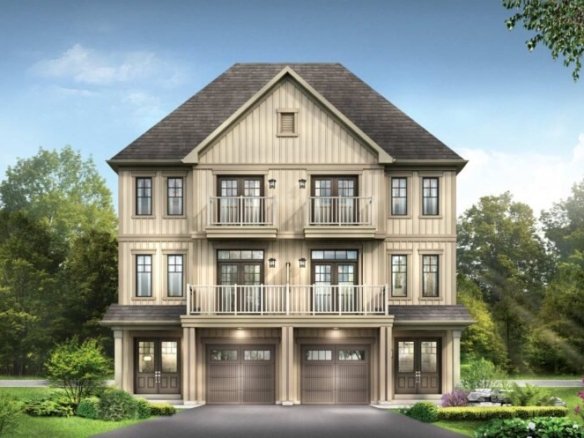
- The Paris (Village Towns): 3 to 4 Bedrooms | 2.5 to 3.5 Bathrooms | 1,644 – 1,730 Sq. Ft. | Spacious multi-storey townhome with ground-floor flex room and private balcony.
- The Cascade (27′ Waterview Collection): 3 to 4 Bedrooms | 2.5 Bathrooms | 1,685 Sq. Ft. | Thoughtfully planned single-family home with bright open great room and waterside views.
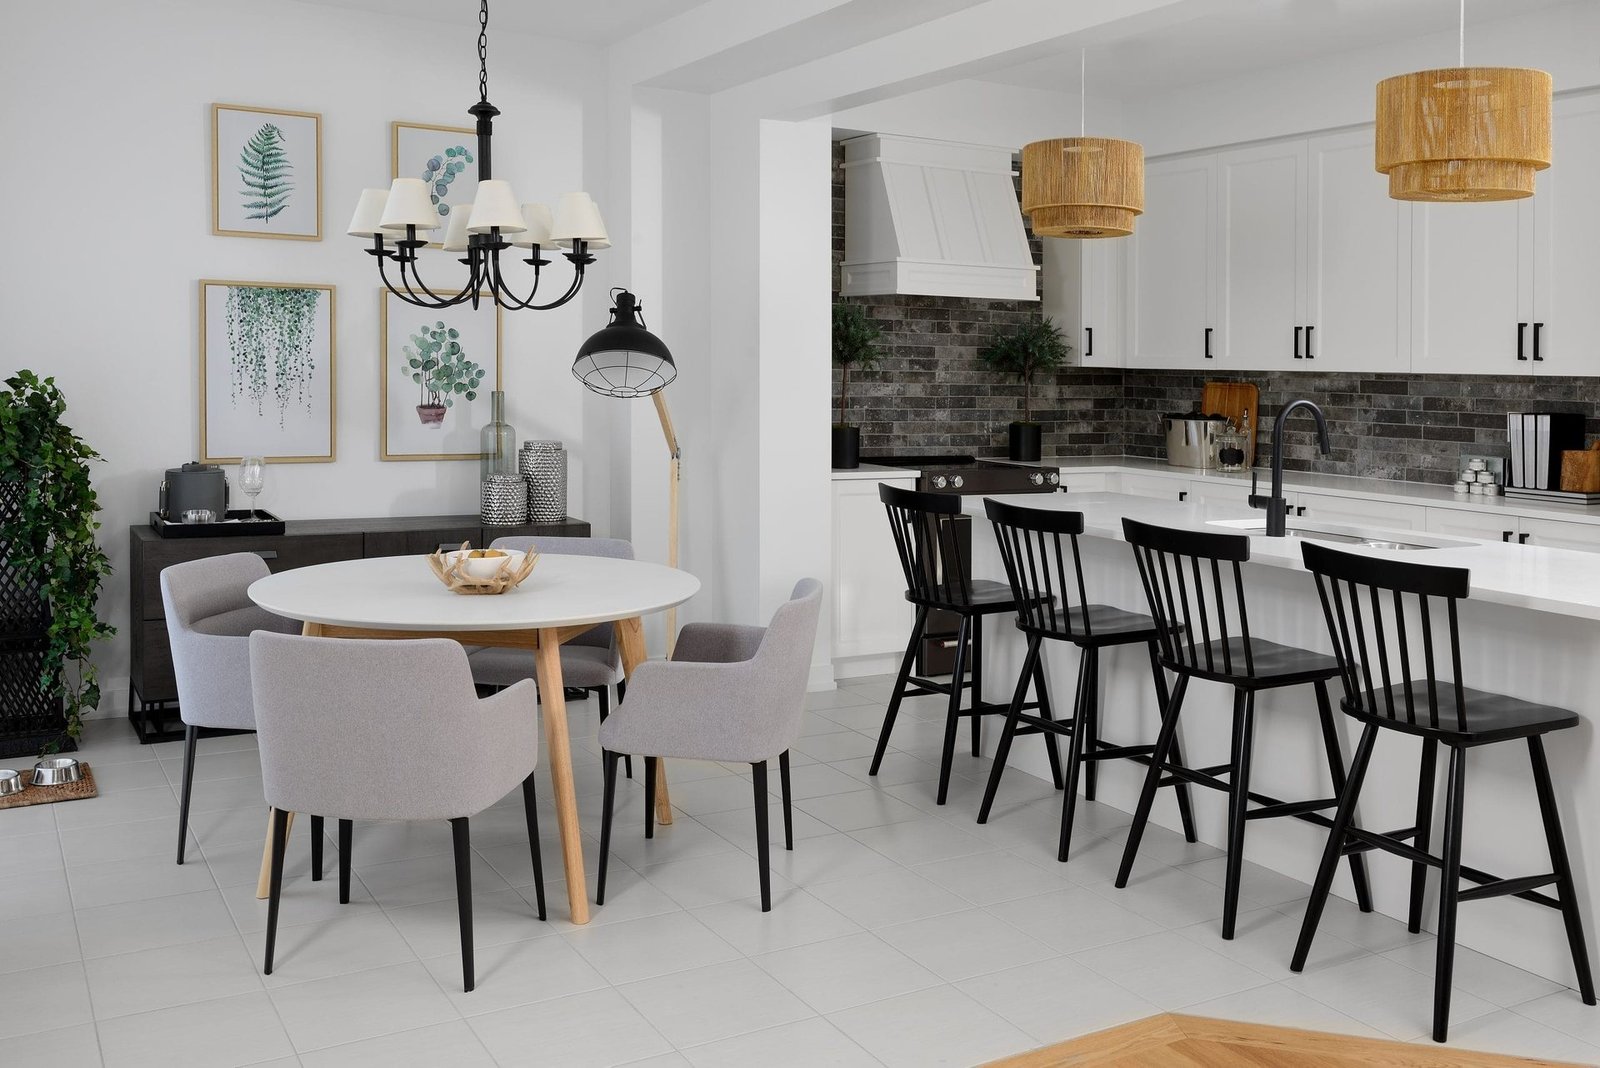
- The Mystral (27′ Waterview Collection): 4 Bedrooms | 2.5 Bathrooms | 1,934 Sq. Ft. | Executive detached home featuring large breakfast island, formal foyer, and upper laundry suite.
- Sumac ‘B’ (36′ Detached): 4 Bedrooms | 2.5 Bathrooms | 1,893 Sq. Ft. | Popular family layout with double-car garage and sun-drenched living spaces.
- Roseberry ‘A’ (36′ Detached): 4 Bedrooms | 2.5 Bathrooms | 2,307 Sq. Ft. | Generous two-storey layout with mudroom and executive master retreat.
- Honeysuckle ‘C’ (36′ Detached): 4 Bedrooms | 3.5 Bathrooms | 2,658 Sq. Ft. | Grand two-storey estate with private home office/den and expansive chef’s kitchen.
Waterfront Amenities & The Empire Sportsplex
Canals is designed as an all-season active outdoor destination offering premier lifestyle amenities:
- The Empire Sportsplex: Dedicated community recreational complex featuring outdoor tennis courts, pickleball courts, and basketball courts.
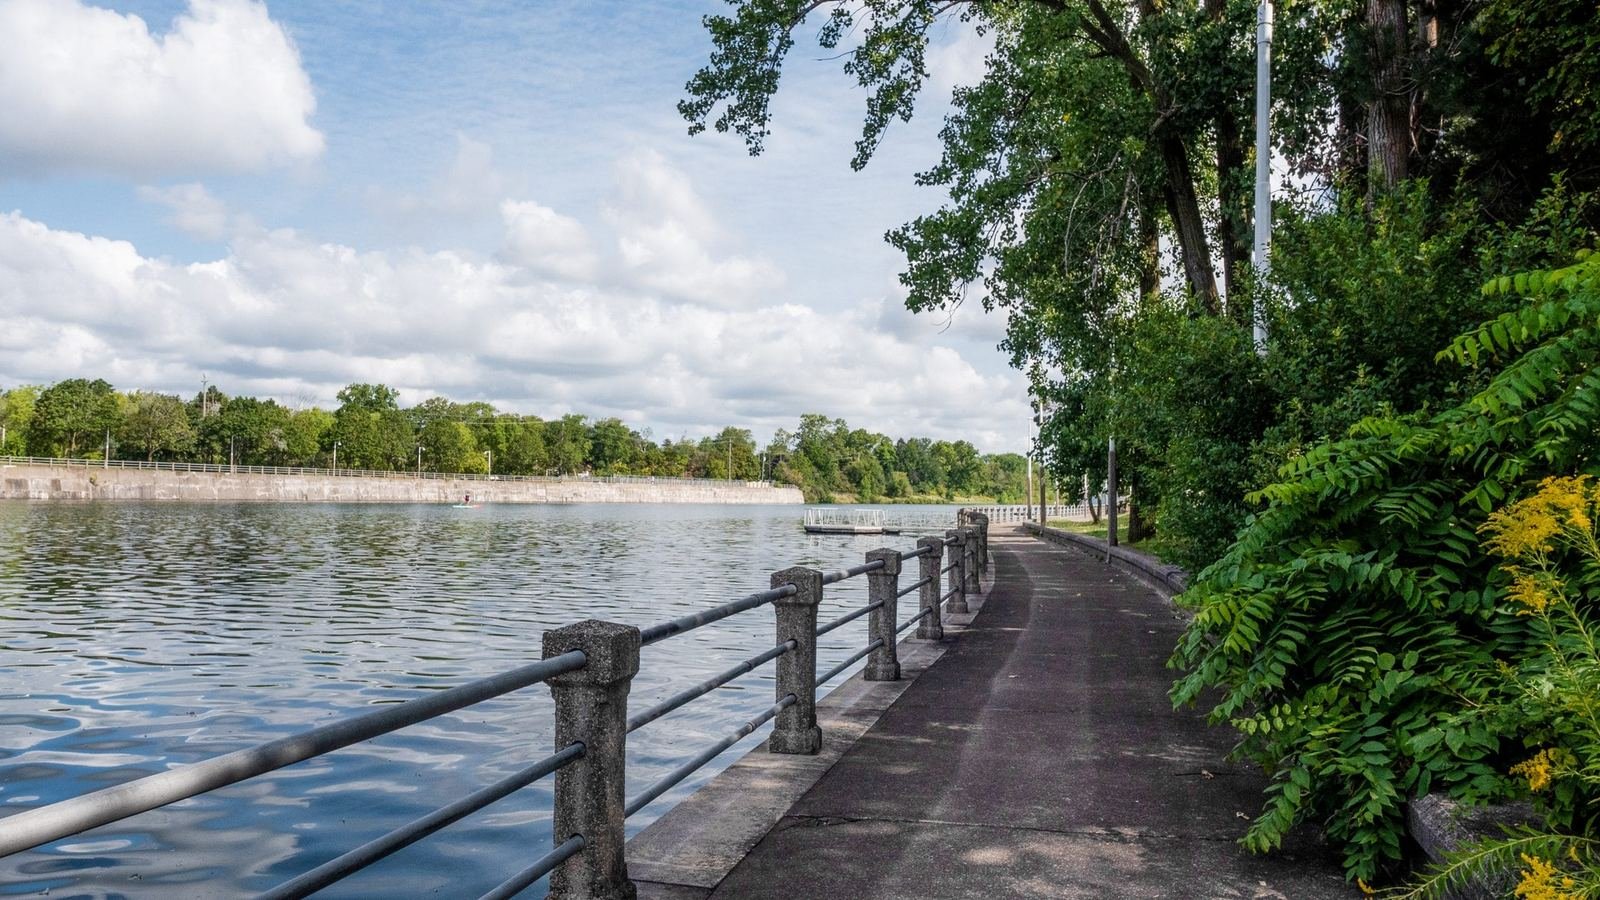
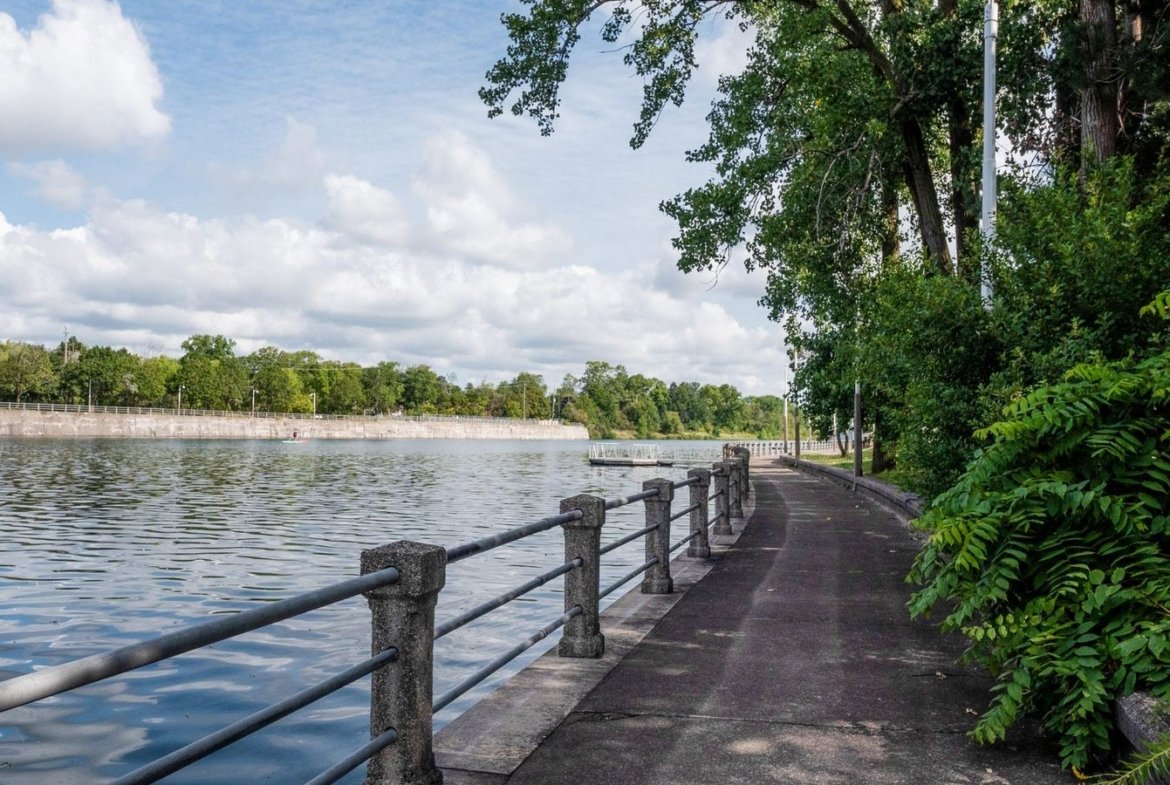
- Waterfront Boardwalks & Cove Park: Scenic boardwalks and manicured waterfront trails along the Welland Canal, perfect for morning jogs, cycling, and ship watching.
- Waterside Collection Lots: Exclusive premium home sites backing directly onto protected canal green corridors with forever water views.
- Planned Community Infrastructure: Future on-site elementary school, community parks, children’s play structures, and convenient local neighbourhood retail.
- Lake Erie & Marina Proximity: Minutes to Sugarloaf Harbour Marina in Port Colborne, Nickel Beach, and Lake Erie boating destinations.
Strategic Commuter Connectivity & Regional Access
Positioned along Canal Bank Street in Welland, Canals provides swift regional connections:
- Highway 406 & QEW: Quick 10-minute access to Highway 406, enabling easy commutes to St. Catharines, Niagara Falls, Hamilton, and Toronto.
- Shopping & Dining: Minutes to Seaway Mall, SmartCentres Welland, and downtown Port Colborne’s historic lakeside restaurants.
- Higher Education: Direct 10-minute commute to Niagara College (Welland Campus) and 20 minutes to Brock University.
- US Border Crossings: Convenient 25-minute drive to the Peace Bridge (Buffalo) and Rainbow Bridge border crossings.
About Empire Communities
With over 30 years of excellence and more than 38,000 homes built across Ontario and the United States, Empire Communities is a recognized leader in master-planned development. Every residence at Canals is constructed to advanced building science standards and fully protected by Tarion Warranty Protection.
Register for Platinum VIP First-Access
Priority VIP registration is now open for Empire Canals in Welland. Register today to receive the official builder sales package, floor plans, latest price lists, and exclusive buyer promotions before the public launch.
Contact Seema Gupta:
Phone: 647-309-1165
Email: info@thesghomes.ca
Brokerage: Intercity Realty Inc.
Details
- Price From $449,990
- Property Type Single Family Home, Townhomes
- Property Status Coming Soon, Now Selling
- Developers Empire Communities
- Storeys 2 Storey
- Selling Status Selling Now
- Building Status Pre-Construction
- Int. Designer Towns and Singles
- Architect Empire Communities
- Building Type Towns and Singles
- Suite Type 3 to 4 Bedrooms
- Occupancy 2025
- Deposit Structure Extended
- Ownership Freehold
- Assignment Free VIP Assignment Privilege ($0 Builder Fee)



Walkscore
SG Homes Mortgage Calculator
- Down Payment
- Loan Amount
- Monthly Mortgage Payment
- Property Tax
- Home Insurance
- PMI
- Monthly HOA Fees
What's Nearby?
- Education
- Paintfest (1.13 km)
- District School Board of Niagara (1.25 km)
- Niagara Catholic District School Board (1.79 km)
- Restaurants
- Tiffany's Variety & Takeout (1.51 km)
- Newfoundland's Own Fish & Chips (2.68 km)
- The Black Sheep Lounge (3.57 km)