Empire Legacy Thorold | Empire Communities | VIP Pricing & Floor Plans
- From $514,990


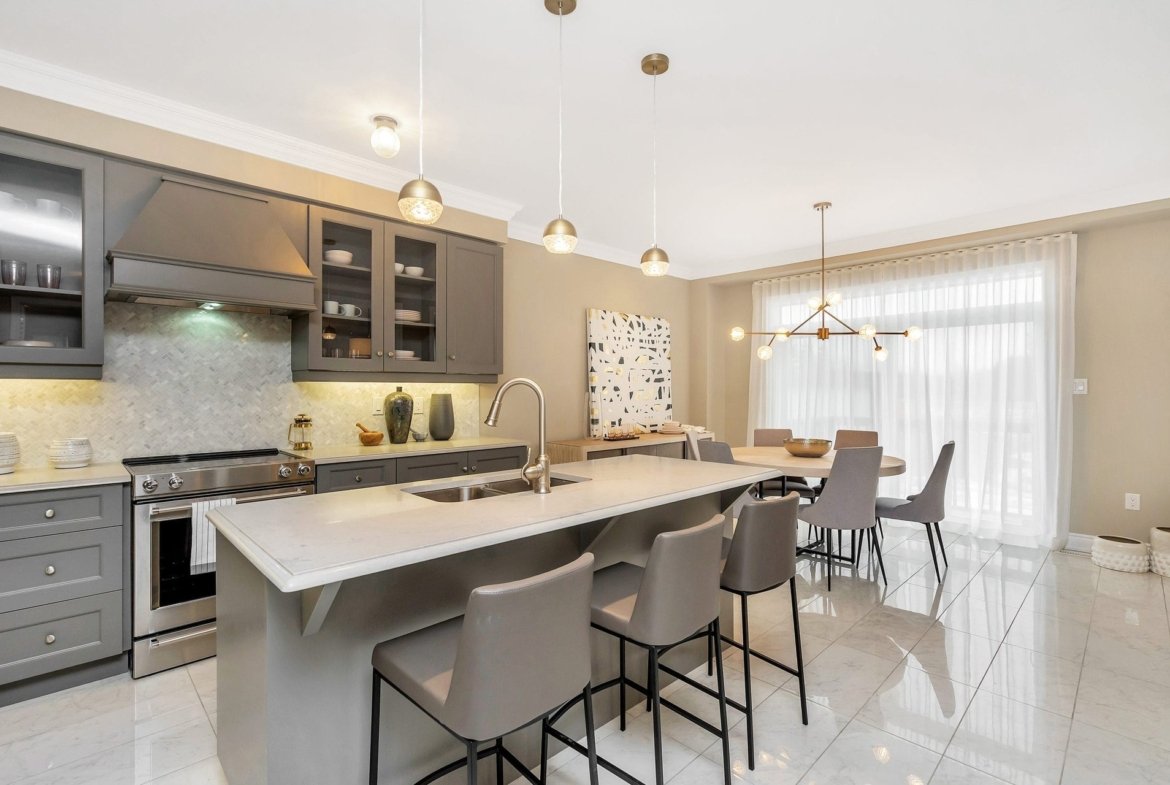
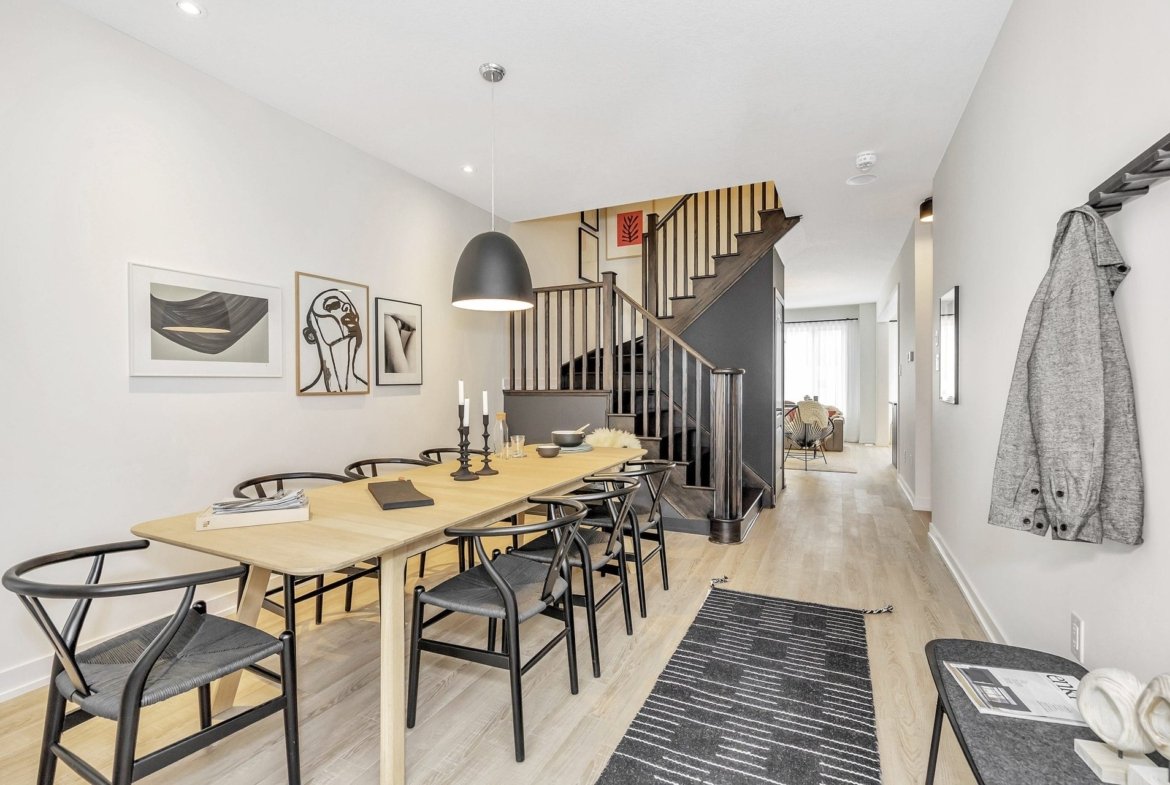
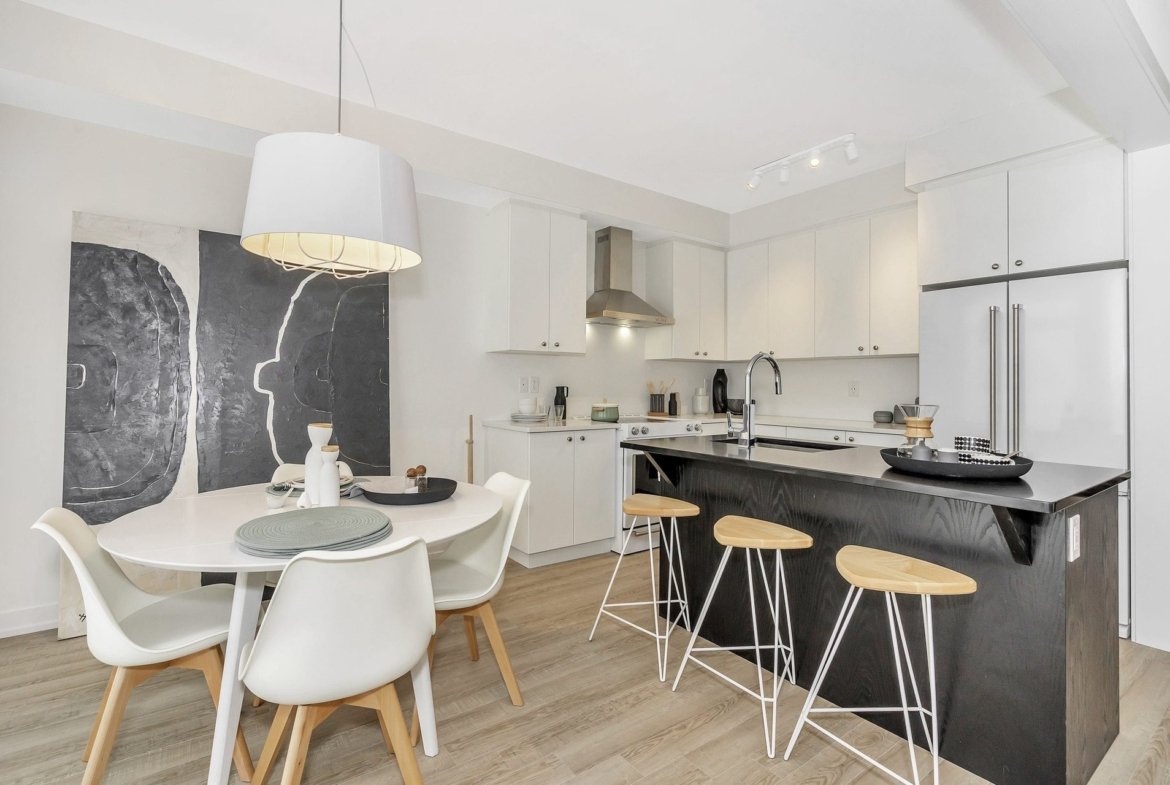
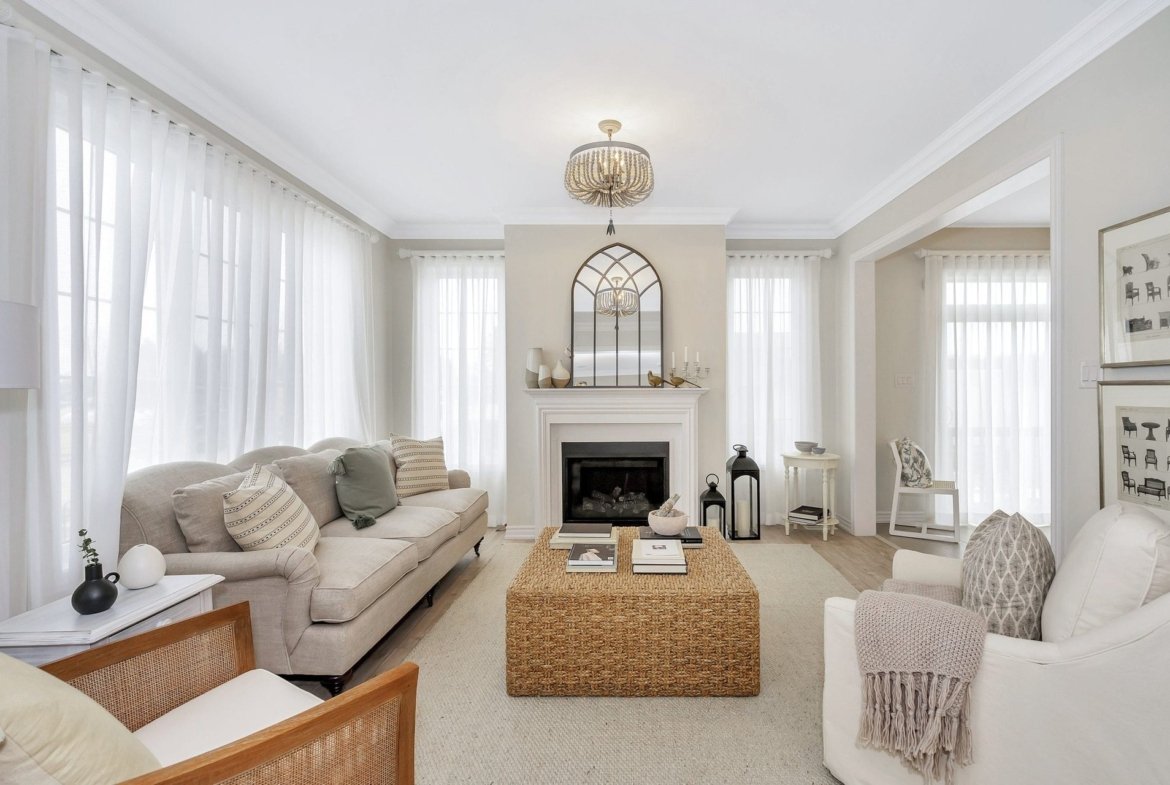
- From $514,990
Overview
- Empire Communities
 Empire Communities
- 2 Storey
 2 Storey
- Single Family Home, Townhomes
- 1000
- Selling Now
 Selling Now
- Towns and Singles
 Towns and Singles
Address
Open on Google Maps- City: Thorold
- Area: Niagara
Description
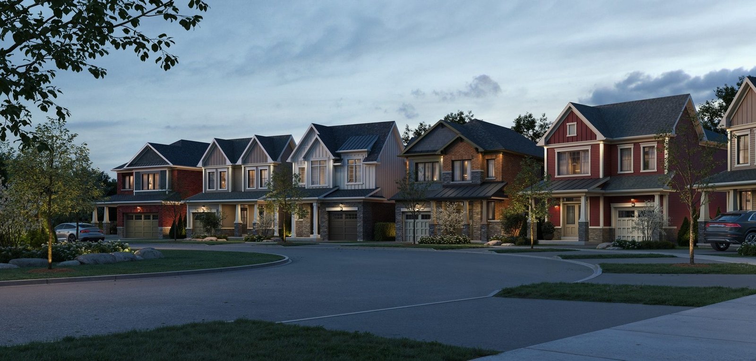
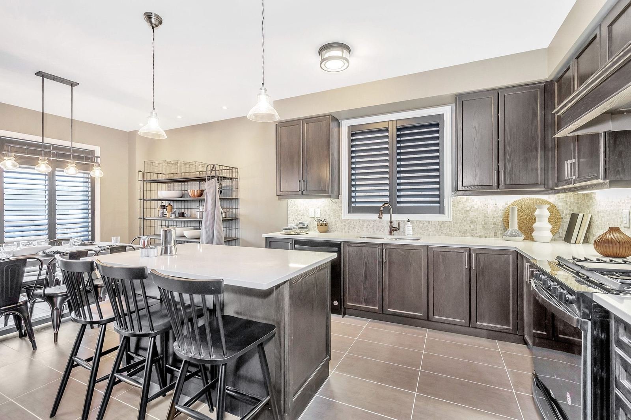
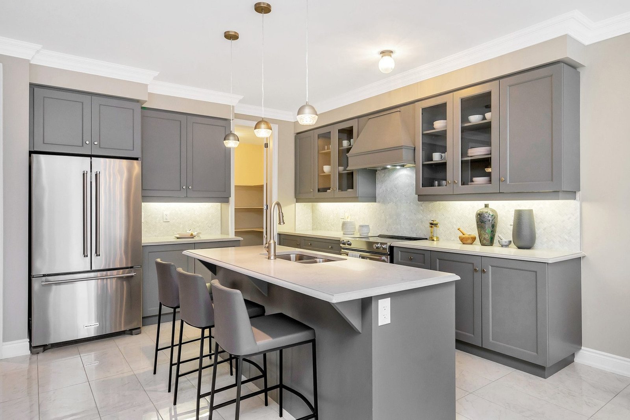
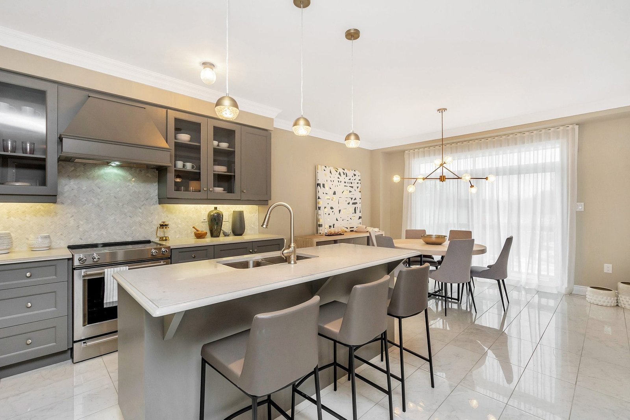
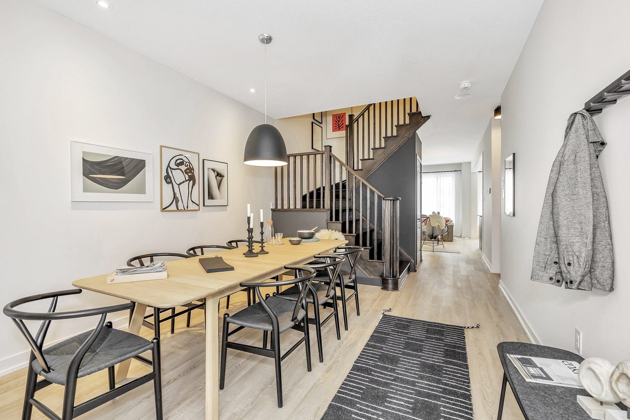
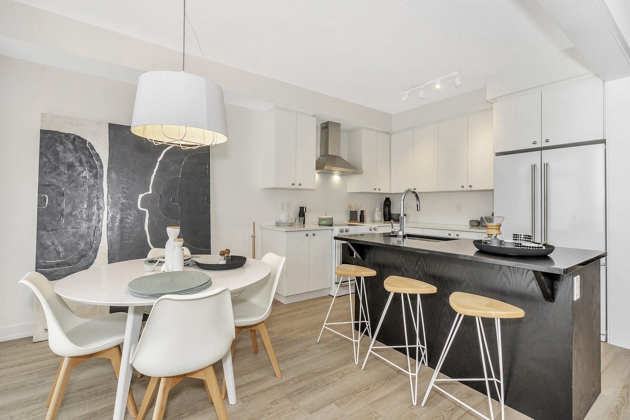
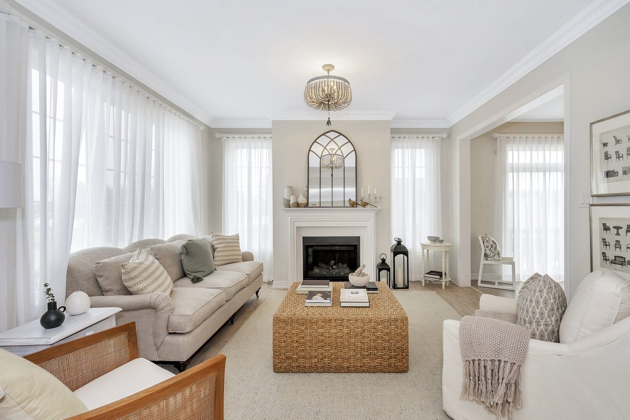
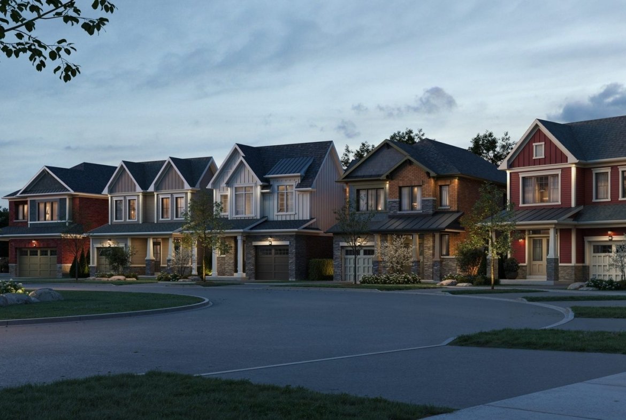
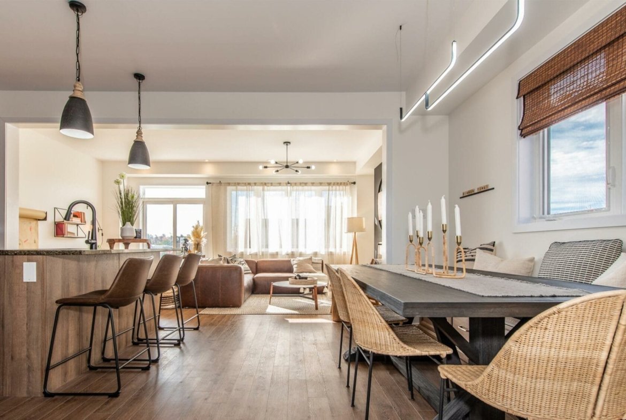
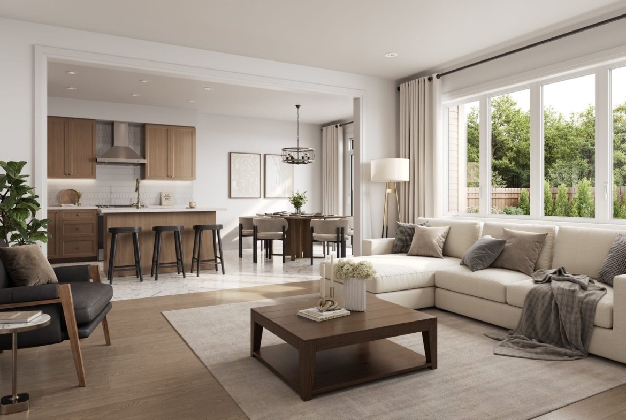
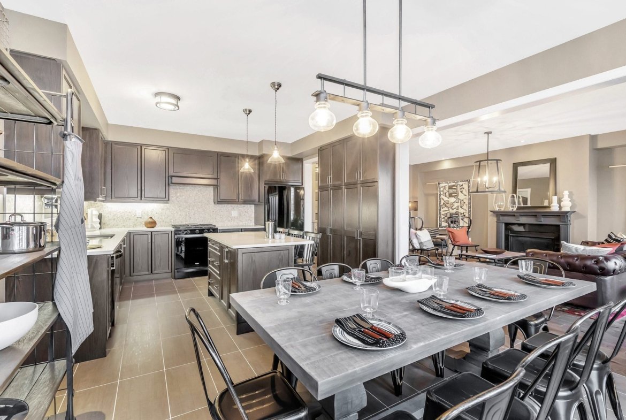
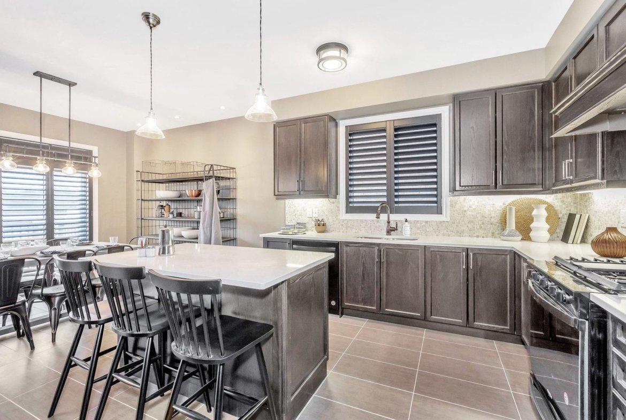
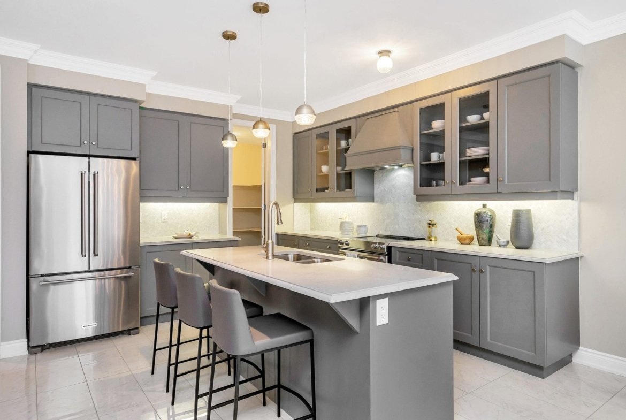
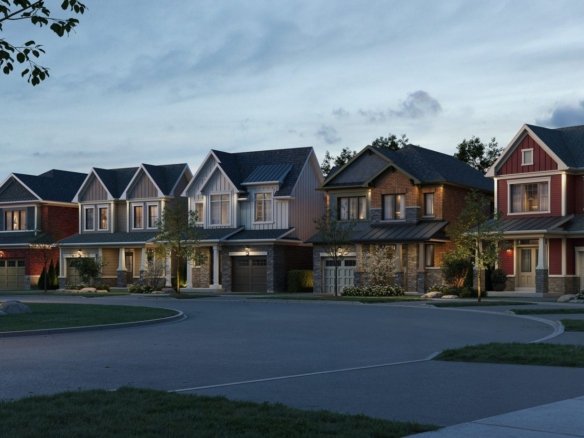
Welcome to Empire Legacy, an established master-planned community of modern freehold townhomes and detached single-family residences developed by acclaimed Canadian builder Empire Communities. Located at Kottmeier Road & Port Robinson Road in historic Thorold, Ontario (heart of the Niagara Region), Legacy offers a vibrant neighbourhood where long-standing traditions take root alongside rapid modern growth.
Thorold seamlessly blends small-town heritage with economic dynamism, featuring historic Front Street boutiques, direct access to the Welland Canal, and major local employment hubs powered by over 48 manufacturing businesses and the upcoming Honda electric vehicle battery supply chain. Starting from $514,990 for freehold townhomes and detached residences from the high-$500s, Legacy delivers unbeatable value. Explore contemporary 2-storey layouts spanning from 1,284 to 2,820 sq. ft. across 16′ Rear Lane Towns, 20′ Traditional Towns, and 30′, 33′, 34′ & 38′ Single-Family Detached home collections.
Project Highlights & Community Summary
- Project Name: Empire Legacy (Legacy in Thorold)
- Builder / Developer: Empire Communities (Empire Homes)
- Major Intersection: Kottmeier Road & Port Robinson Road, Thorold, ON
- Home Collections: 16′ Rear Lane Townhomes, 20′ Traditional Townhomes & 30′, 33′, 34′, 38′ Detached Residences
- Ownership: Freehold
- Storeys: 2-Storey Contemporary & Modern Farmhouse Architectural Elevations
- Bedrooms: 3 & 4 Bedroom Family Floor Plans
- Bathrooms: 2.5 to 3.5 Designer Bathrooms
- Square Footage: 1,284 to 2,820 Sq. Ft.
- Garage / Parking: 1- & 2-Car Garages (Driveway Parking for up to 4 Cars)
- Starting Price: From $514,990 (Townhomes from $514,990 | Detached from High $500s)
- Status: Now Selling | Pre-Construction & Move-In Ready Quick Delivery Homes
- Occupancy: 2026 / 2027
- VIP Deposit Structure: Flexible Extended VIP Deposit Schedule ($10,000 on Signing | Balance to 5% in 30 Days | 2.5% in 90 Days | 2.5% in 180 Days | 5% on Occupancy)
- Platinum VIP Incentives: Fall Sale Incentives (Save up to $76,000 to $100,000 on Select Homes), Capped Development Levies, $0 Free VIP Assignment Privilege, Stainless Steel Appliance Package, Central Air Conditioning Included, and Comprehensive Tarion Warranty Protection
Featured Home Collections & Spacious Floor Plans
Empire Legacy offers thoughtfully designed interior floor plans created for maximum daily comfort, privacy, and family entertainment:
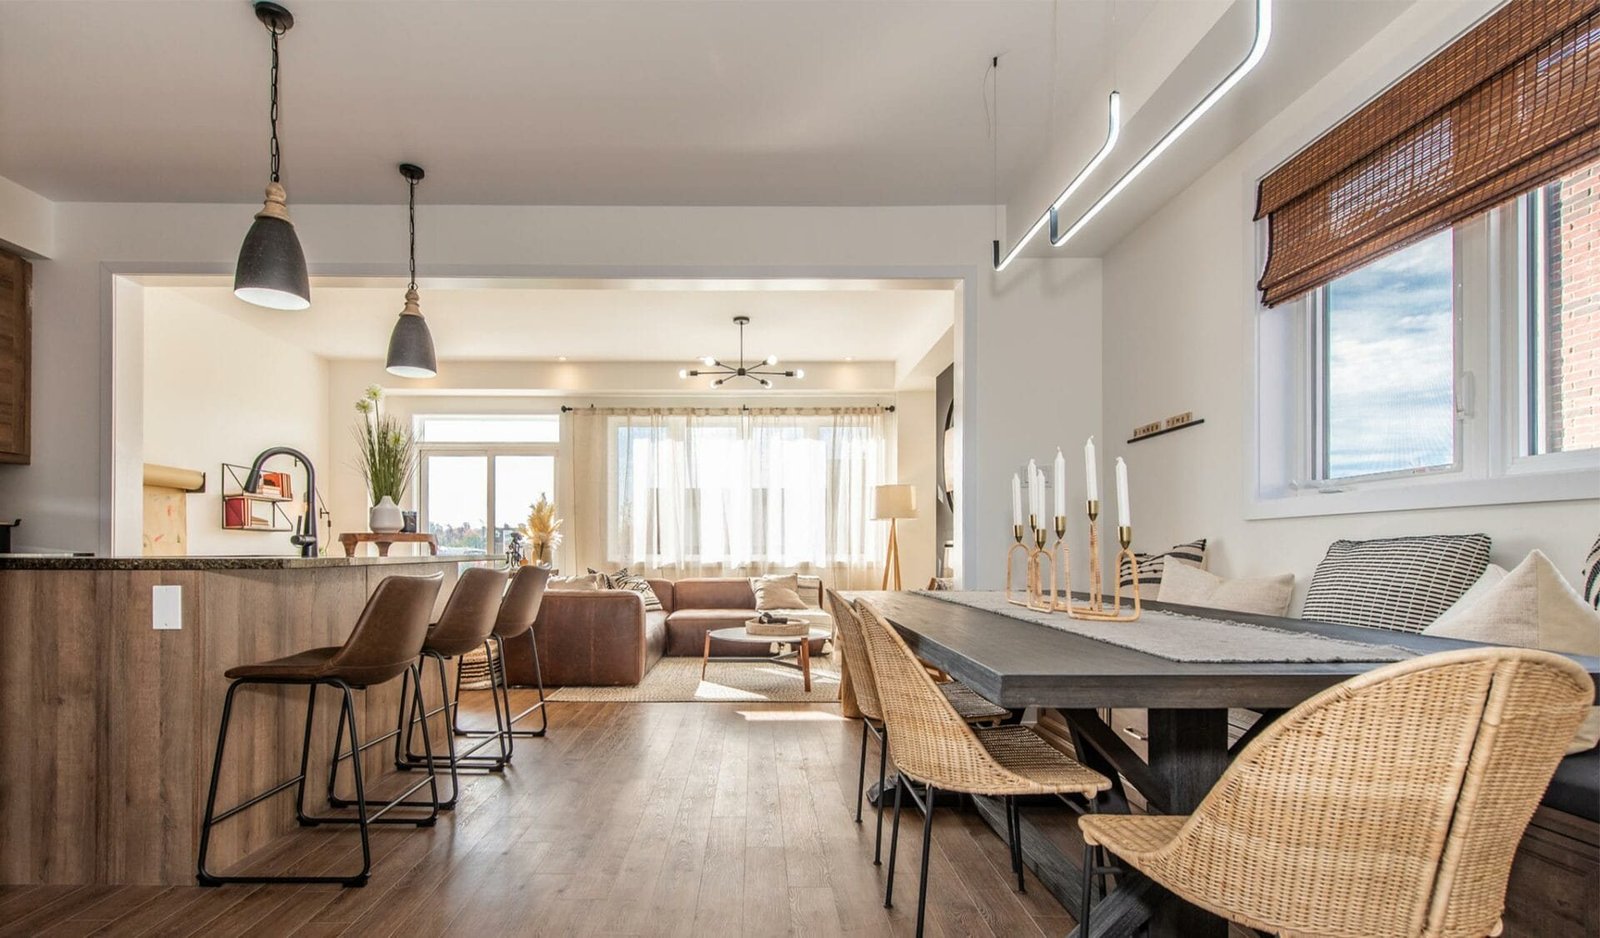
- The Jordan Townhome: 3 Bedrooms | 2.5 Bathrooms | 1,385 Sq. Ft. | Efficient open-concept freehold townhome with private primary ensuite and built-in garage.
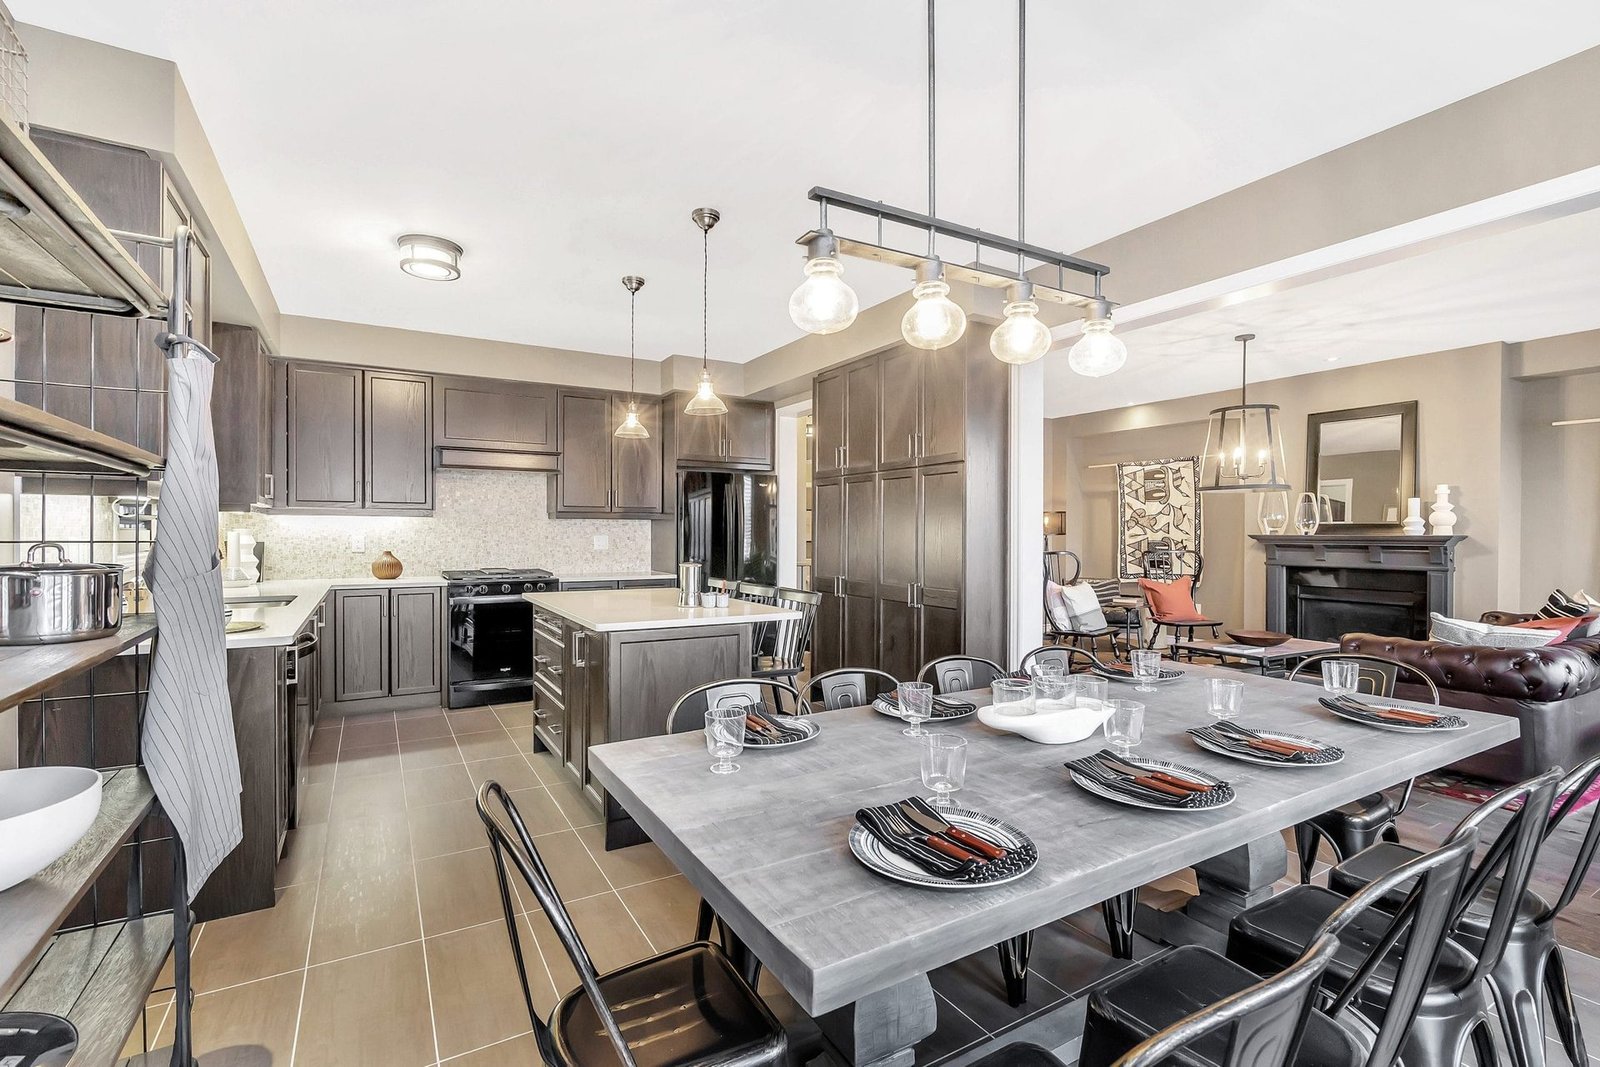
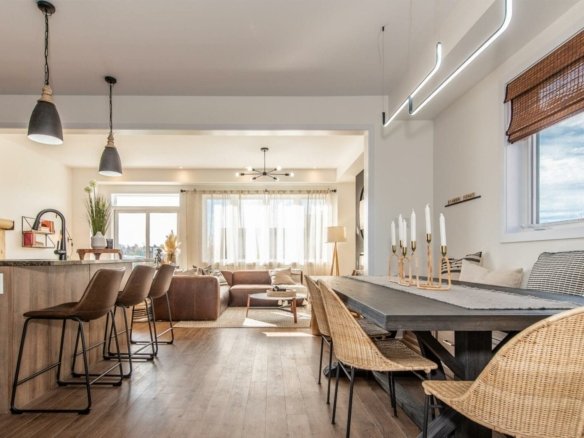
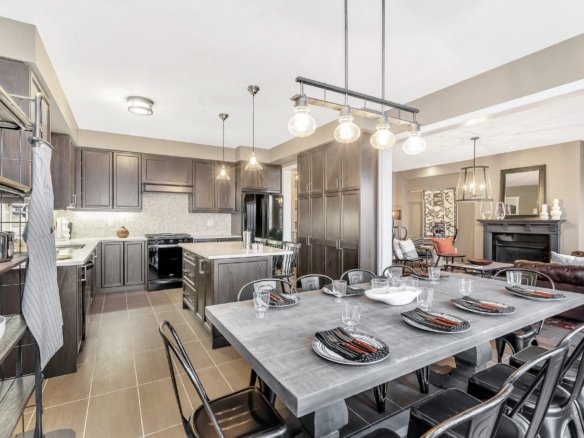
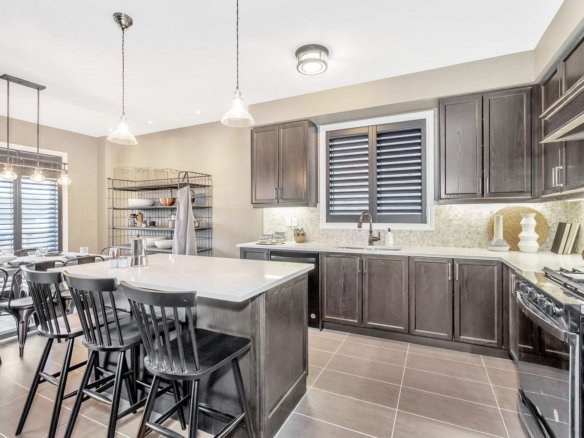
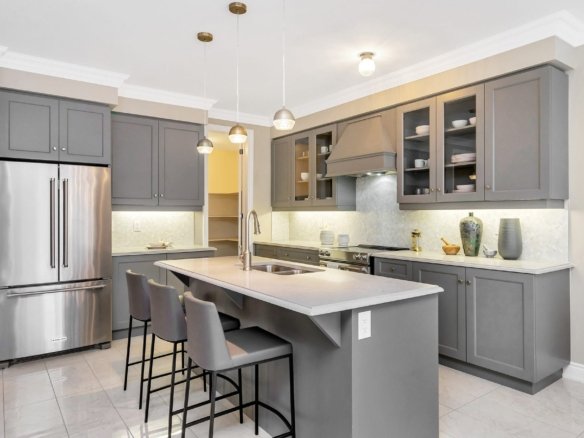
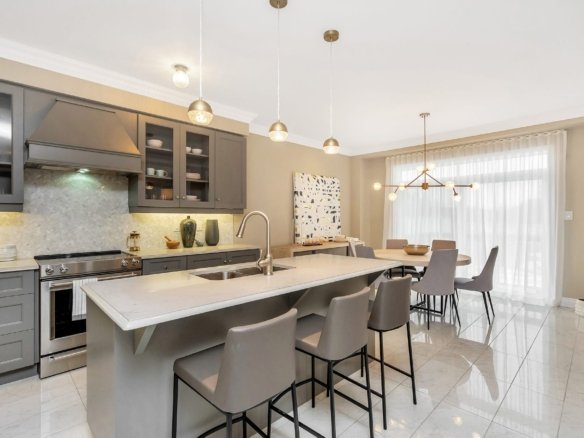
- The Sumac Detached (33′ Collection): 4 Bedrooms | 2.5 to 3.5 Bathrooms | 2,100+ Sq. Ft. | Contemporary open-concept layout with gourmet center-island kitchen and upper laundry.
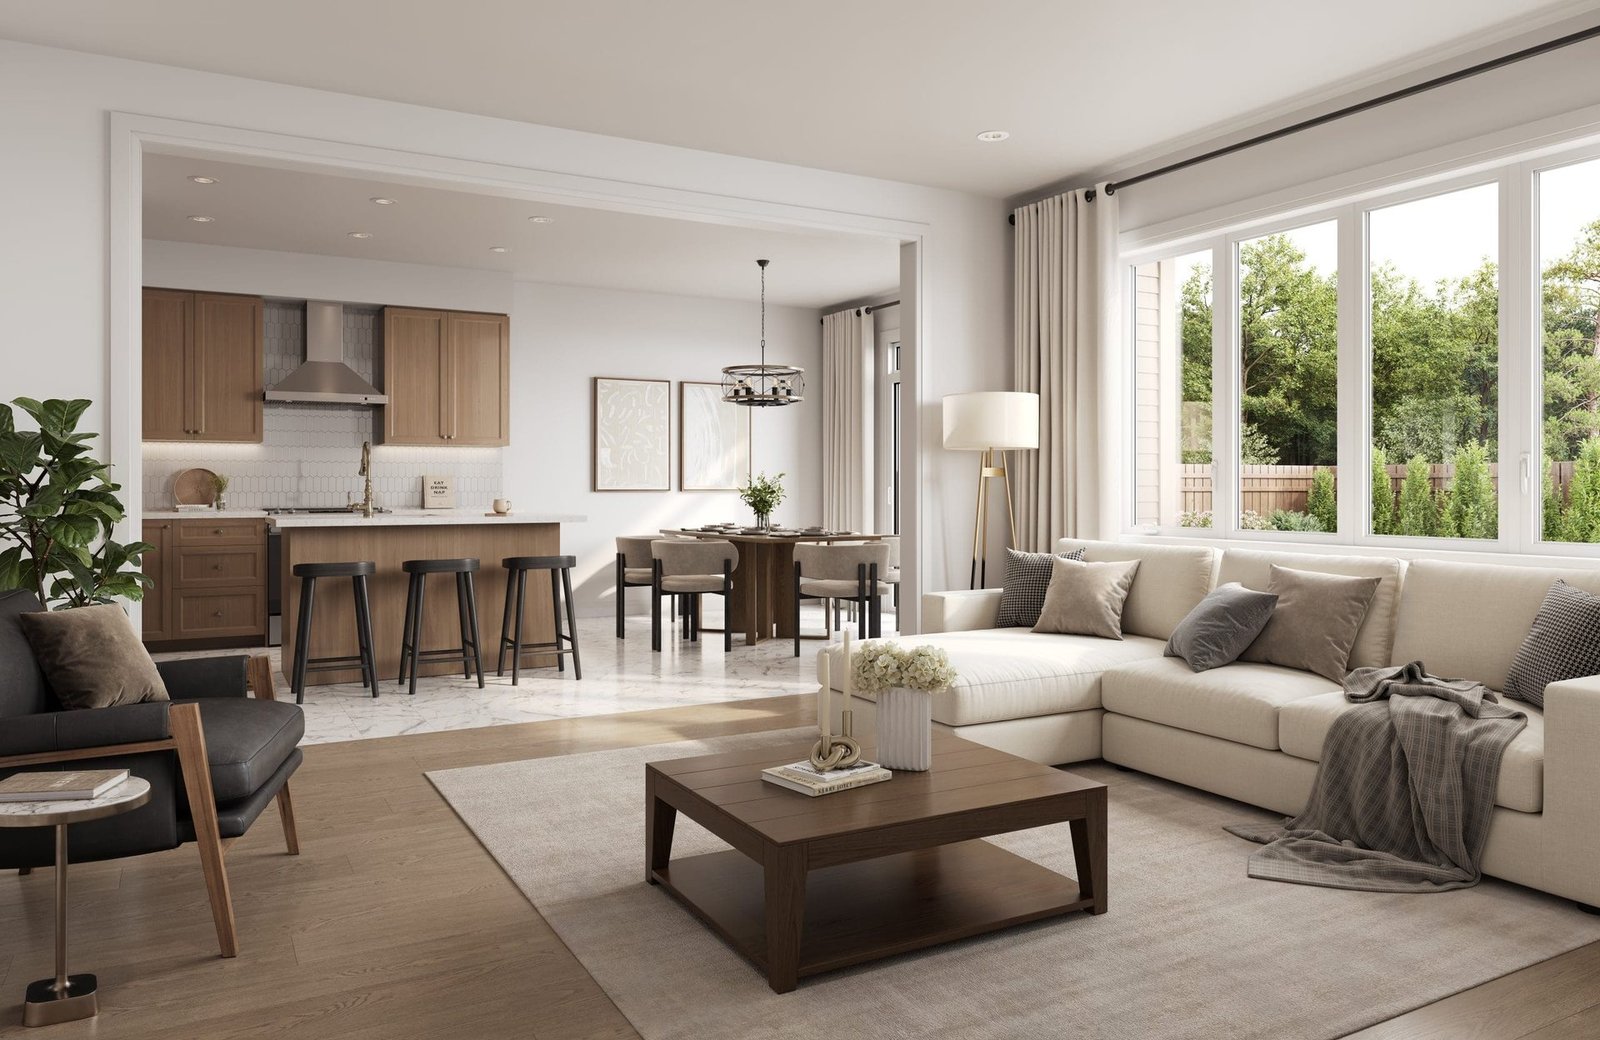
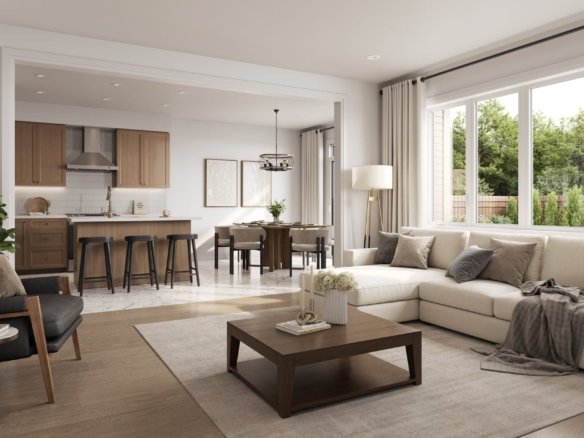
- The Enchant Model: 4 Bedrooms | 2.5 Bathrooms | 2,200+ Sq. Ft. | Elegant family living room with large picture windows and chef’s kitchen.
- The Gloucester Model: 4 Bedrooms | 3.5 Bathrooms | 2,500+ Sq. Ft. | Expansive double-car garage residence with mudroom and primary bedroom retreat.
- The Tranquil Model: 4 Bedrooms | 3.5 Bathrooms | 2,700+ Sq. Ft. | Executive single-family estate featuring main-floor office/den and spa-inspired ensuite.
- The Vibrant Model: 4 Bedrooms | 3.5 Bathrooms | 2,820 Sq. Ft. | Largest detached design at Legacy offering generous entertaining rooms and walk-in closets in multiple bedrooms.
Community Amenities & Niagara Escarpment Recreation
Legacy is designed around active family wellness, recreation, and close-knit community connections:
- Exclusive Community Swimming Pool: A private resident amenity hub featuring a resort-style swimming pool for summer family recreation.
- Parks & Greenspace: Dedicated community parks, multi-age children’s play structures, and open recreational fields woven throughout the neighbourhood.
- Welland Canal Trail & Bruce Trail: Minutes to the scenic Welland Canal multi-use trail network and the Bruce Trail for hiking, running, and cycling.
- Short Hills Provincial Park: Direct proximity to Niagara’s premier provincial park featuring pristine forests, hiking trails, and horseback riding.
- Education: Close to Richmond Street Public School, St. Anthony Catholic Elementary School, Brock University, and Niagara College.
Strategic Commuter Connectivity & Regional Access
Positioned conveniently in central Niagara, Legacy connects seamlessly to regional highways and transit:
- Highway 406 & QEW: Instant access via Merritt Road to Highway 406, connecting directly to the Queen Elizabeth Way (QEW) for travel to Hamilton, Burlington, and Toronto.
- Niagara Falls & St. Catharines: Under 15 minutes to downtown St. Catharines, The Pen Centre shopping mall, and the Niagara Falls entertainment district.
- GO Transit: Nearby St. Catharines GO Station provides regular commuter rail service directly to Toronto Union Station.
- US Border Crossings: Quick 20-minute drive to Rainbow Bridge, Peace Bridge, and Queenston-Lewiston international border crossings.
About Empire Communities
With over 30 years of excellence and more than 38,000 homes built across Ontario and the United States, Empire Communities is a recognized leader in master-planned development. Every residence at Legacy is constructed to advanced building science standards and fully protected by Tarion Warranty Protection.
Register for Platinum VIP First-Access
Priority registration is now open for Empire Legacy in Thorold. Register today to receive the official builder sales package, floor plans, latest price lists, and exclusive buyer promotions before the public launch.
Contact Seema Gupta:
Phone: 647-309-1165
Email: info@thesghomes.ca
Brokerage: Intercity Realty Inc.
Details
- Price From $514,990
- Property Type Single Family Home, Townhomes
- Property Status Coming Soon, Now Selling
- Developers Empire Communities
- Storeys 2 Storey
- Selling Status Selling Now
- Building Status Pre-Construction
- Int. Designer Towns and Singles
- Architect Empire Communities
- Building Type Towns and Singles
- Suite Type 3 to 4 Bedrooms
- Occupancy 2025
- Deposit Structure Extended
- Total Suites 1000
- Maintenance Fee No
- Parking Yes
- Locker Available
- Parking Maintenance No
- Locker Maintenance No
- Ownership Freehold
- Assignment Free VIP Assignment Privilege ($0 Builder Fee)
Additional details
- Sq feet 1,446 - 2,820
- Selling status Platinum Access


Walkscore
SG Homes Mortgage Calculator
- Down Payment
- Loan Amount
- Monthly Mortgage Payment
- Property Tax
- Home Insurance
- PMI
- Monthly HOA Fees
What's Nearby?
Similar Listings

- From $519,990
Empire Calderwood Thorold | Empire Communities | VIP Pricing & Floor Plans
Lundy's Lane & Davis Road, Thorold, ON, Thorold Developers: Empire Communities
- Building Status: Pre-Construction