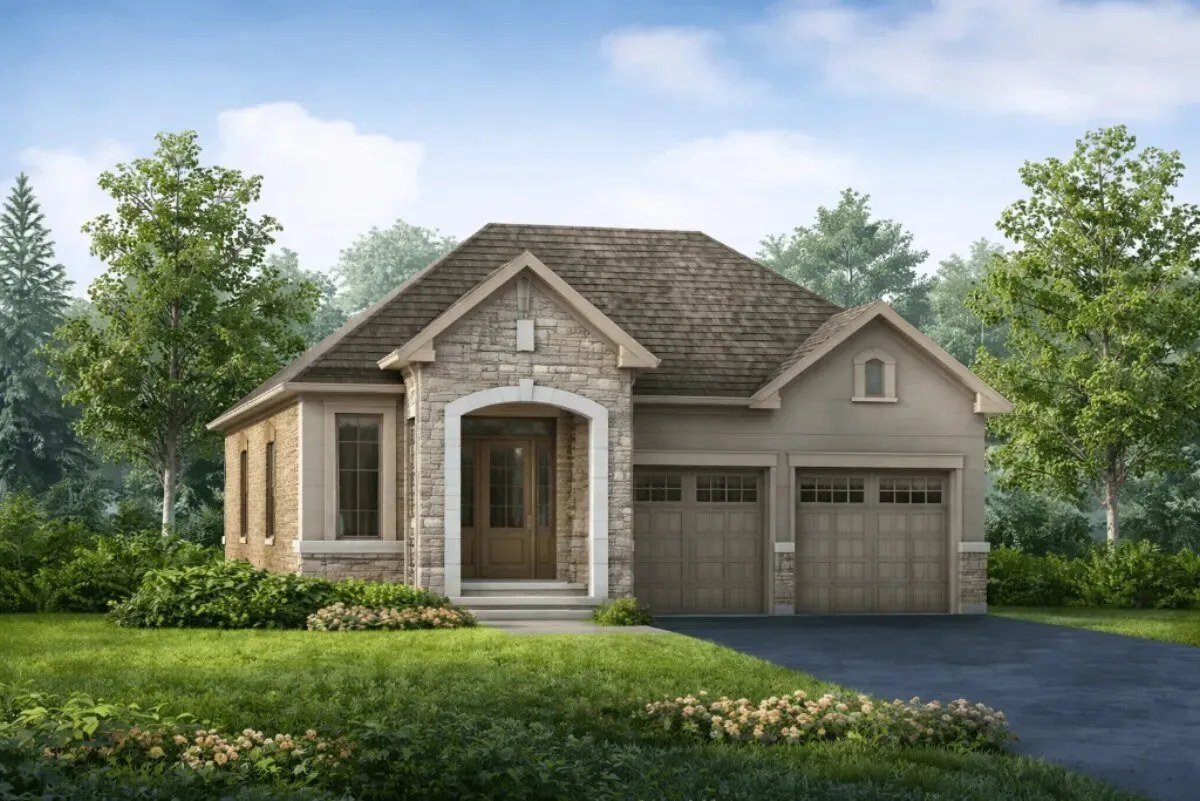
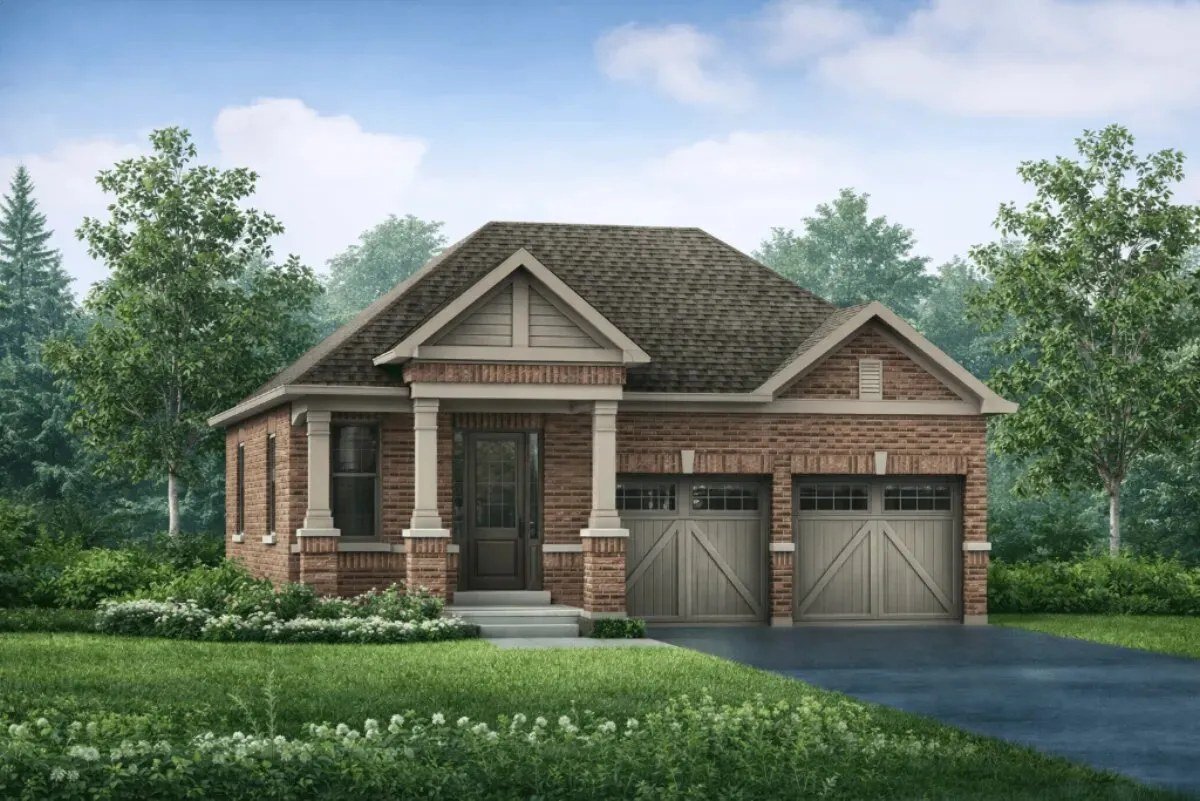
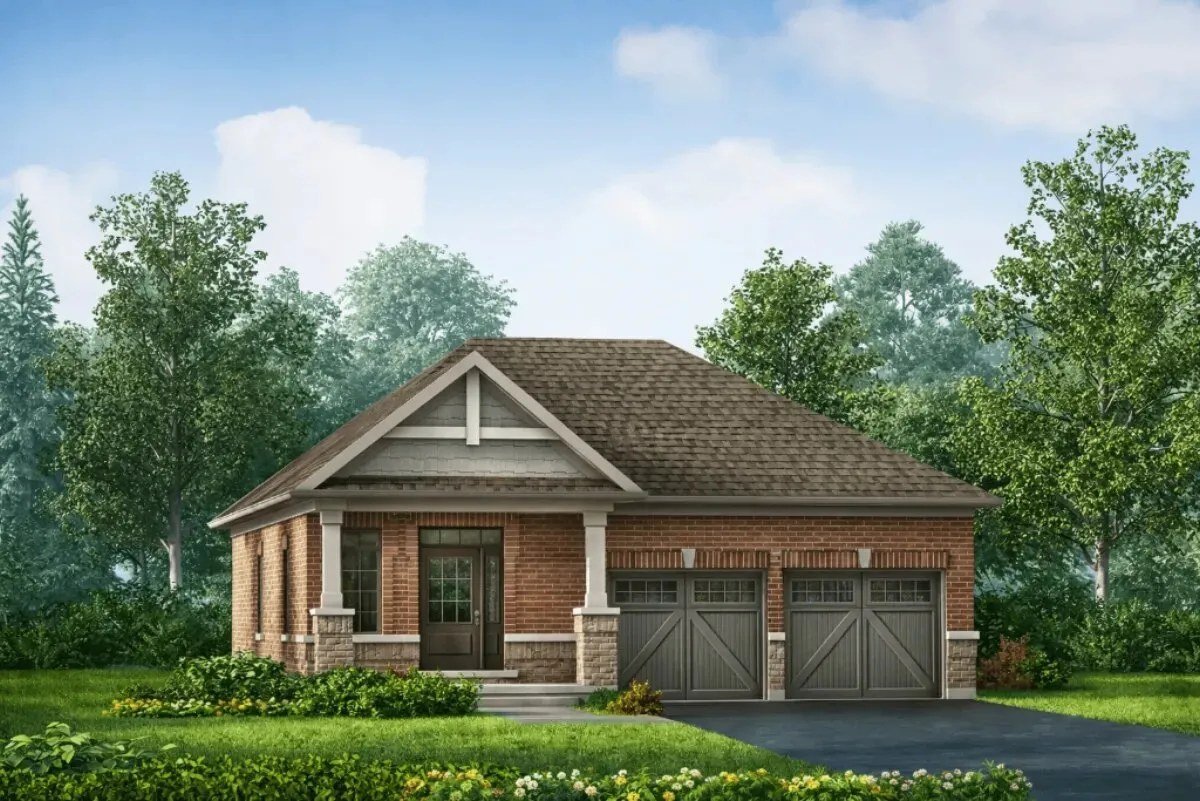
🌟 Cavallo Estates Nobleton Platinum VIP Highlights
- Exclusive Prestige Community: A boutique neighborhood of grand detached estate homes and bungalows set in historic Nobleton, King.
- 2- & 3-Car Garages: Select designs with executive 3-car tandem or triple-car garages with expansive driveway parking for up to 6 vehicles.
- Finished Basements Included: Every home purchase includes a professionally finished basement package providing generous extra living and entertainment space.
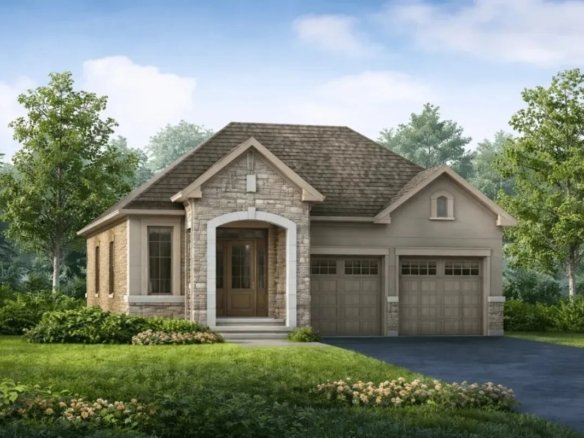
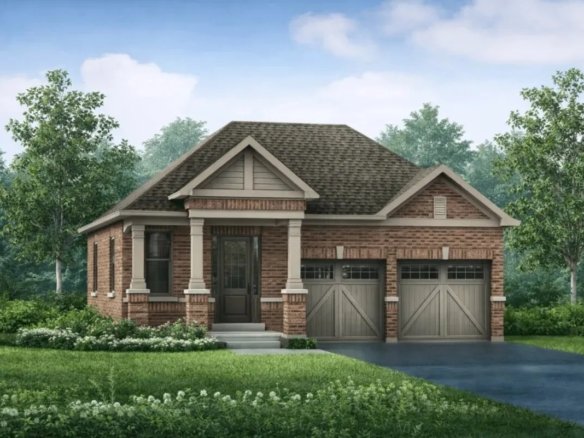
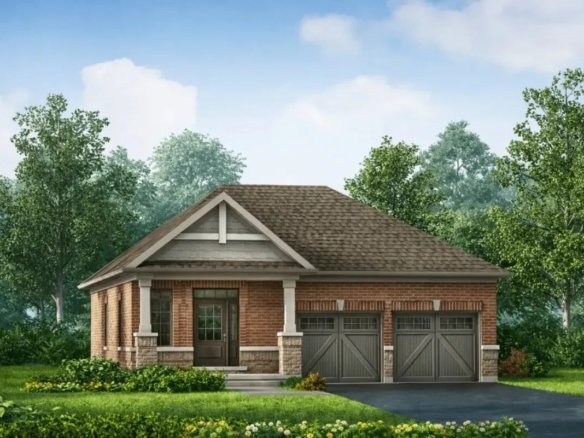
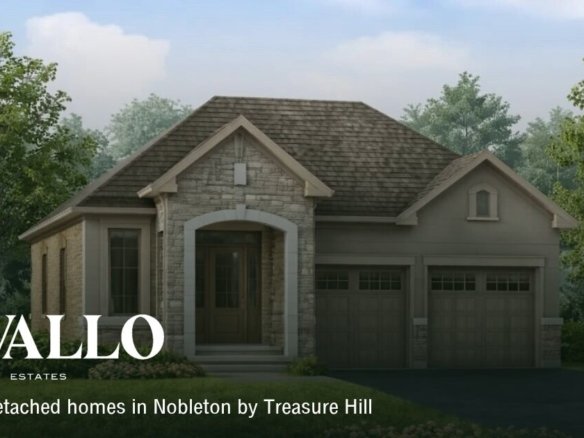
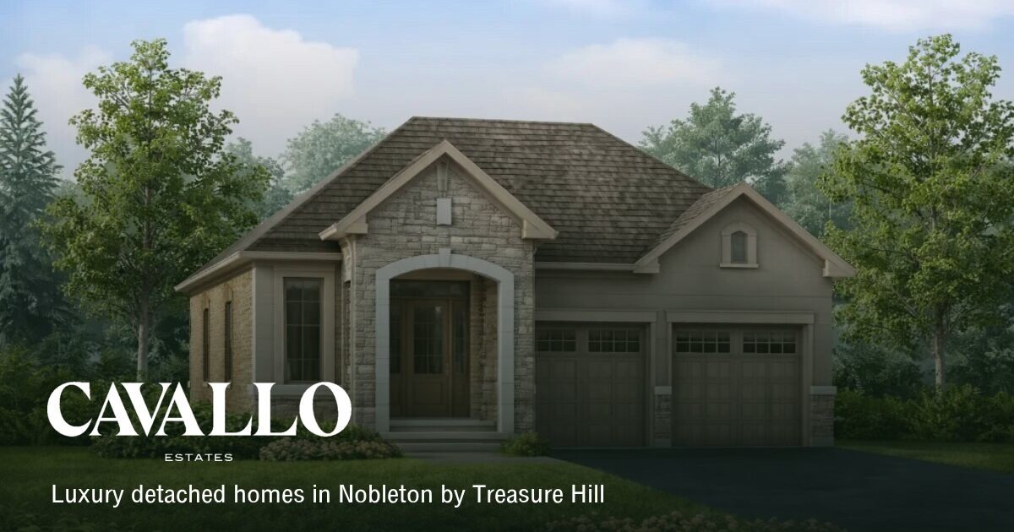
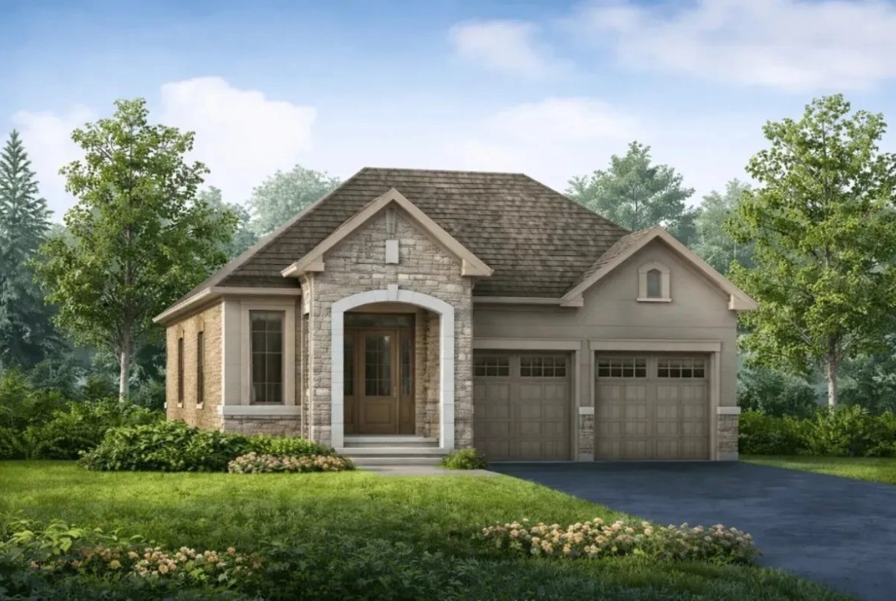
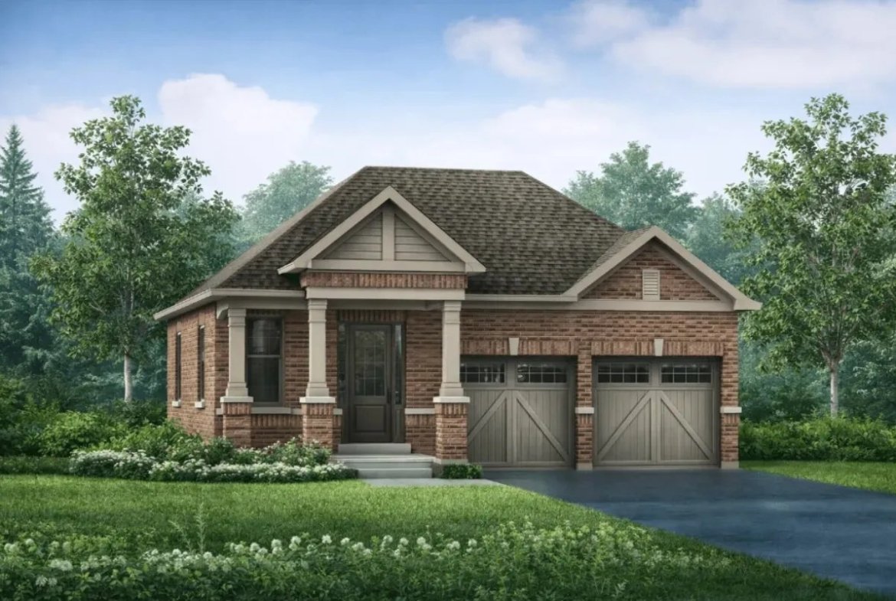
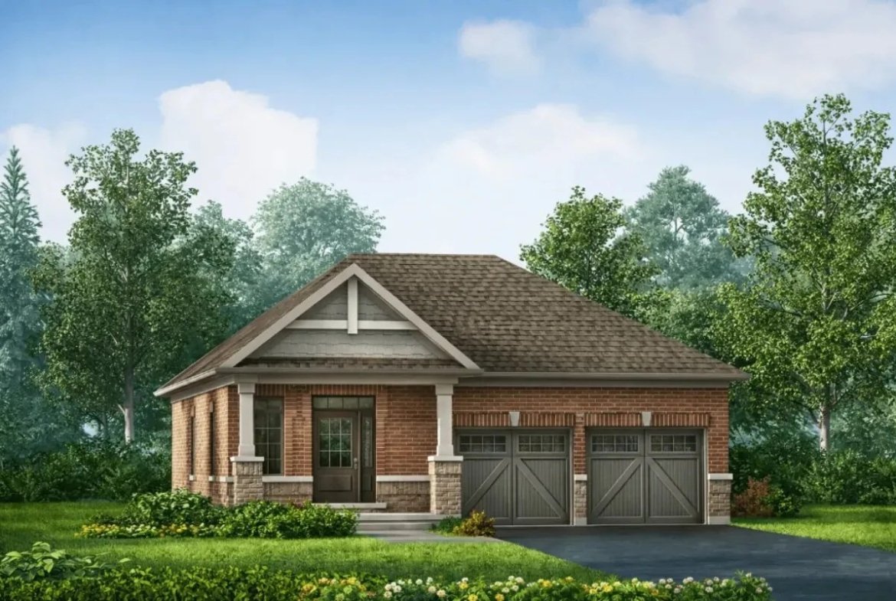
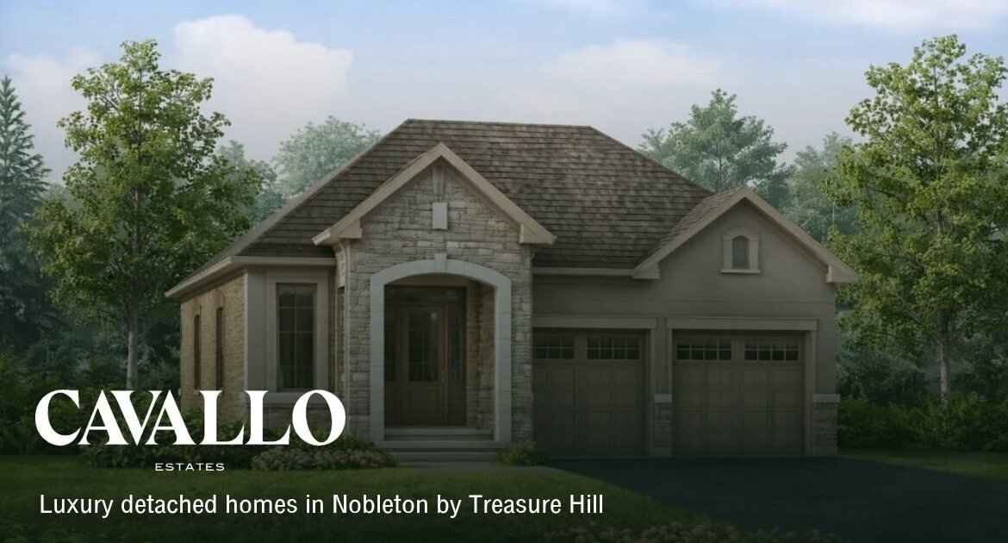
- Luxury Bungalow Designs Available: Sophisticated single-storey living featuring soaring 10-foot ceilings, main-floor primary retreats, and grand great rooms.
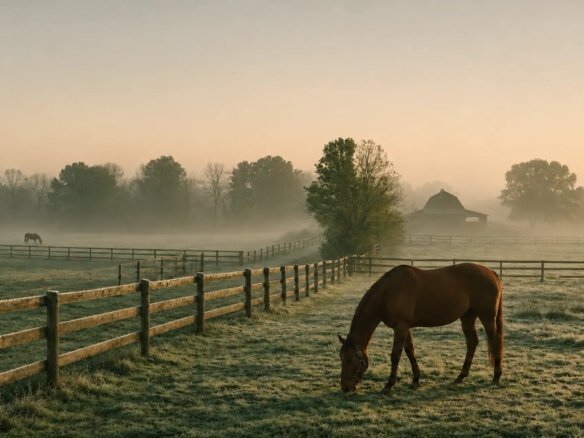
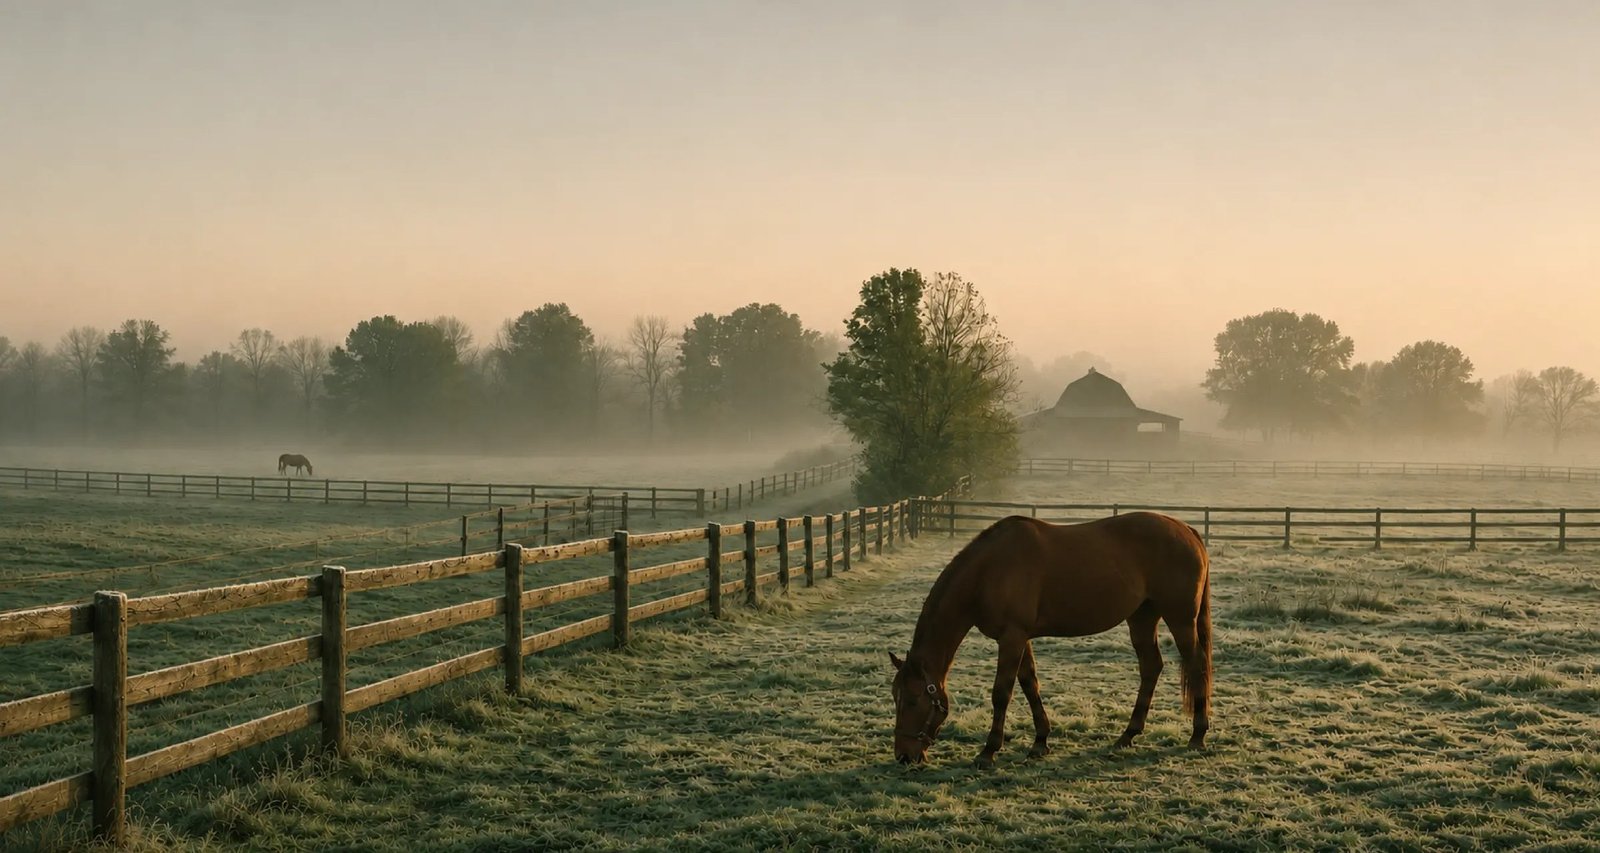
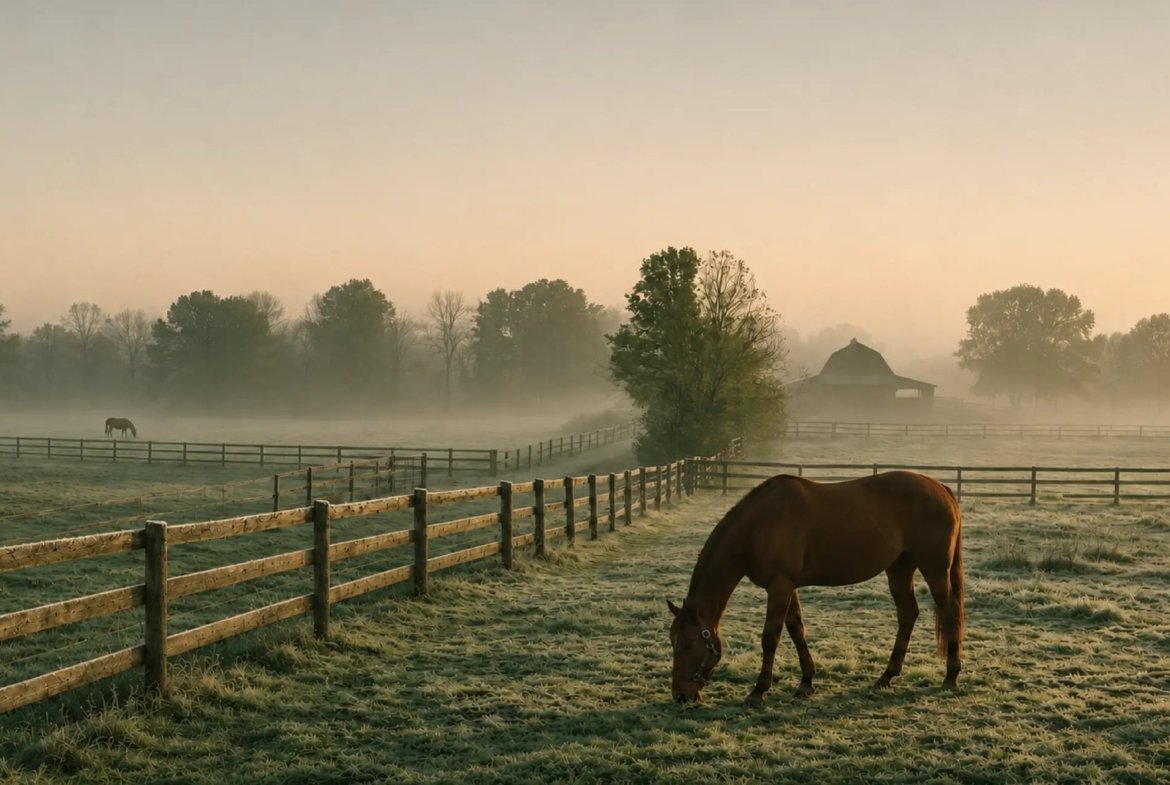
- Equestrian Charm & Nature: Immersed in King Township’s iconic country landscape with equestrian farms, woodlands, and conservation trails right at your doorstep.
- Treasure Hill Quality: Backed by Treasure Hill Homes’ award-winning reputation for architectural innovation, luxury finishes, and comprehensive Tarion warranty protection.
Project Specifications & Key Figures
| Community Name | Cavallo Estates Nobleton (Cavallo by Treasure Hill) |
| Developer / Builder | Treasure Hill Homes |
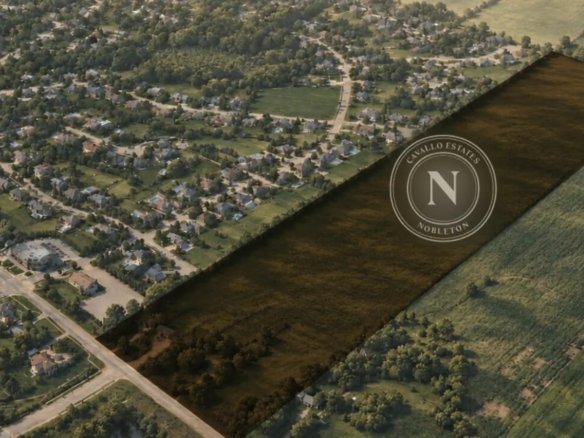
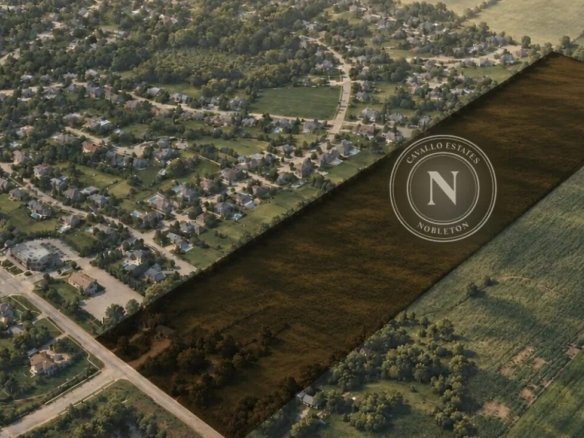
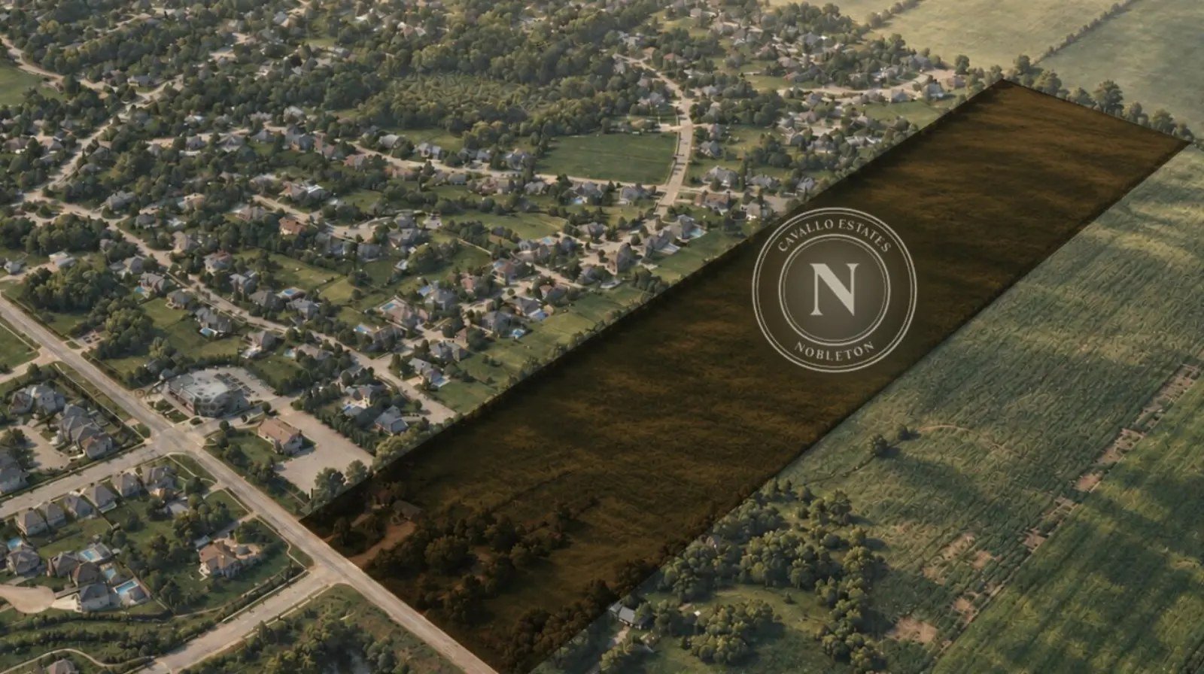
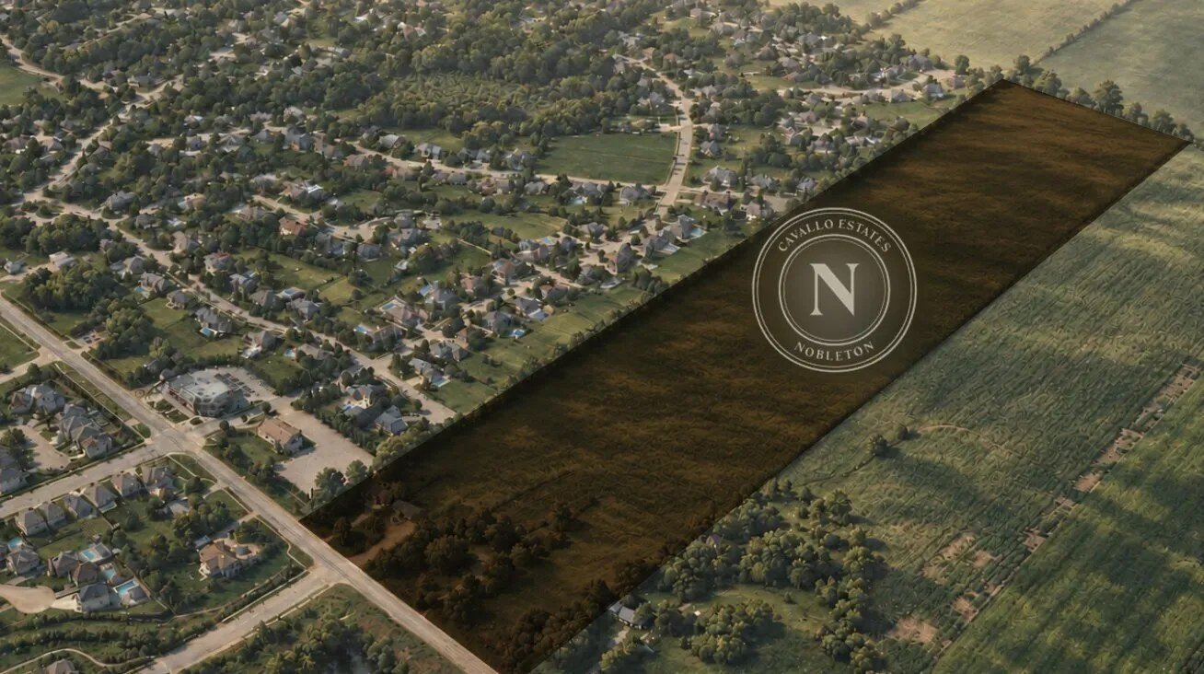
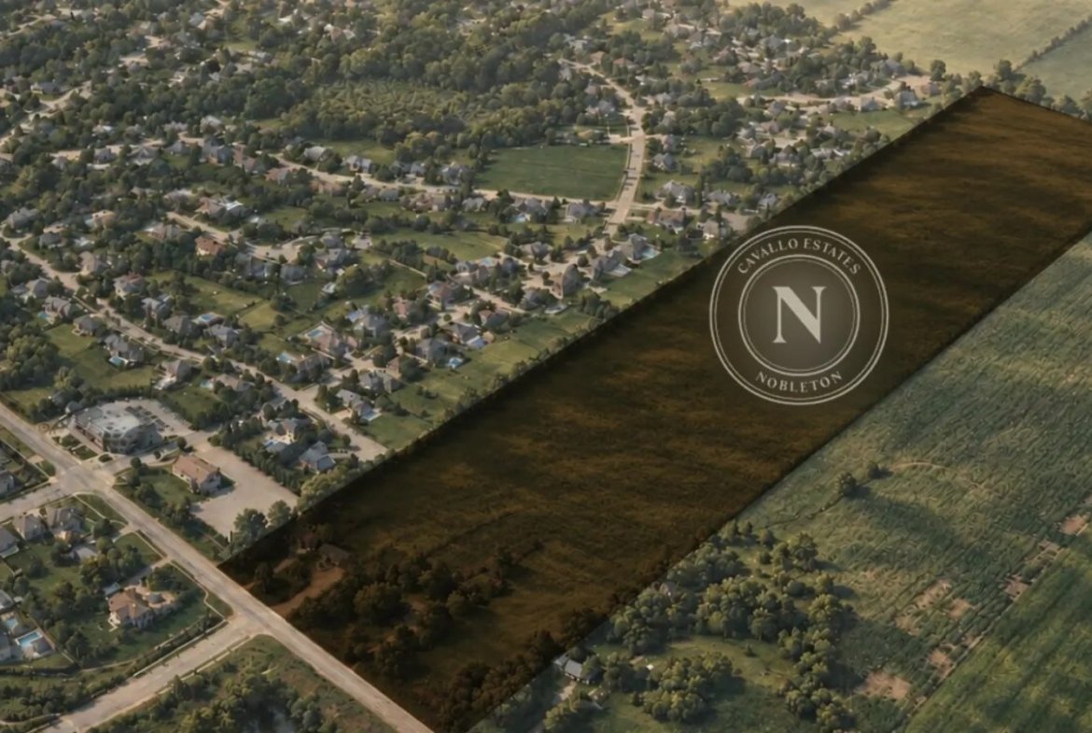
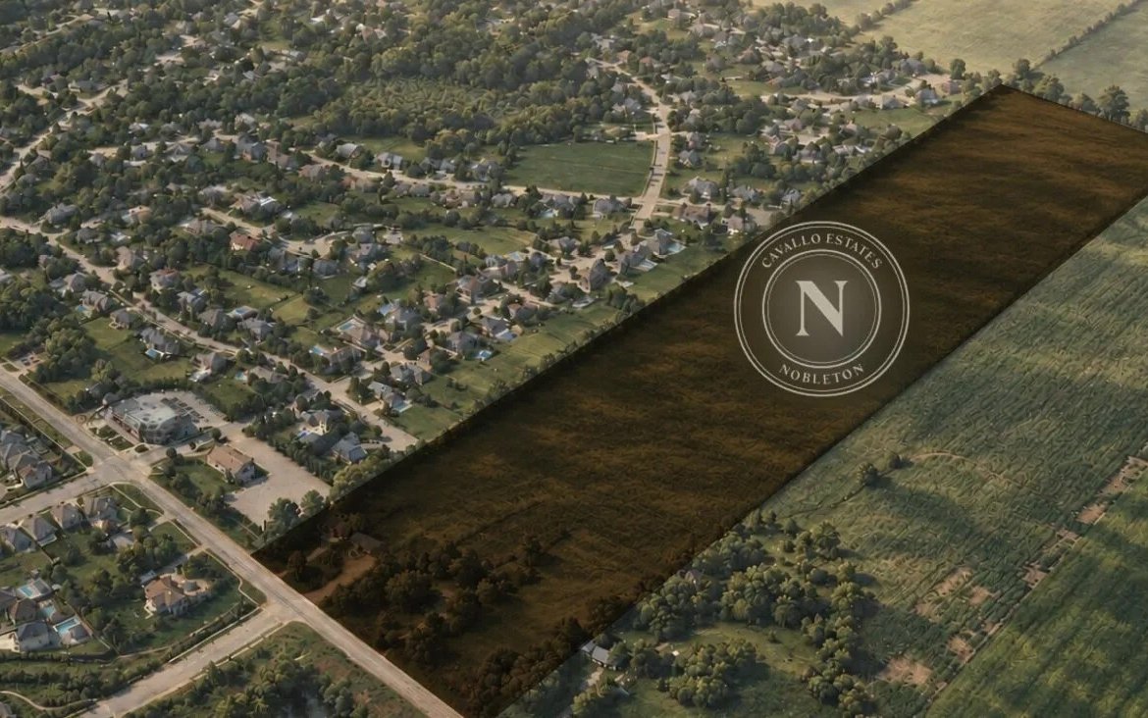
| Location / Intersection | Highway 27 & Fairmont Ridge Trail, Nobleton, King, ON |
| Geographic Coordinates | 43.9143° N, -79.6499° W |
| Home Types | Luxury Single-Family Detached Homes & Single-Storey Bungalows |
| Bedrooms & Bathrooms | 3 to 5 Bedrooms | 3.5 to 5.5 Bathrooms |
| Square Footage Range | 2,800 to 4,000+ sq. ft. |
| Garage & Parking | 2- & 3-Car Garages with private driveways accommodating up to 6 vehicles |
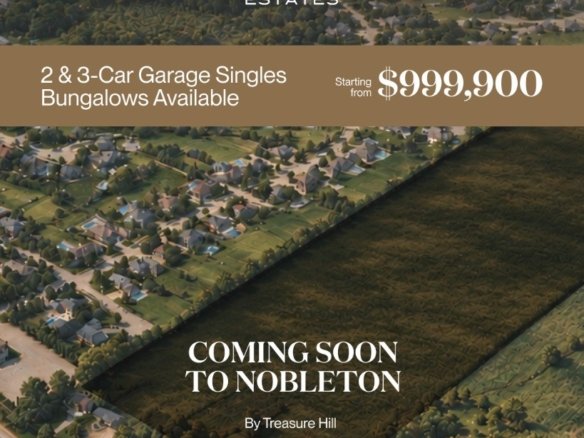
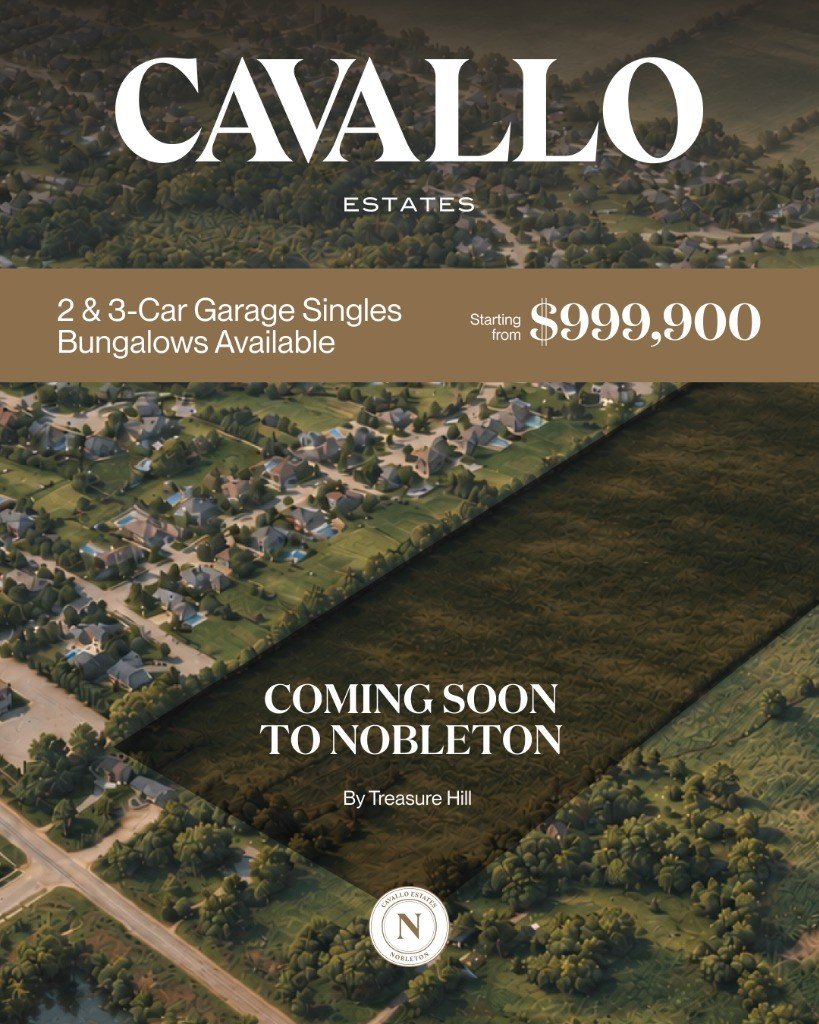
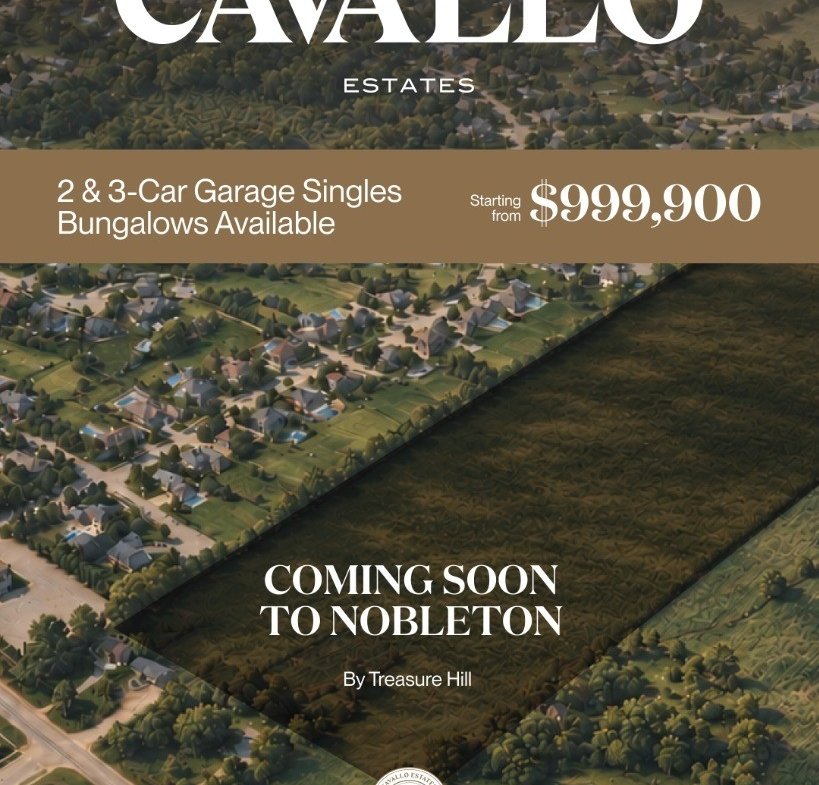
| Starting VIP Price | Starting from $999,900 |
| Status / Occupancy | Coming Soon / Platinum VIP Registration | Estimated Occupancy Spring 2028 |
| Ownership Type | Freehold (No Monthly Maintenance Fees) |
A Little Village. A Lot of Sky.
Nobleton makes a persuasive case for slowing down, and Cavallo Estates is where you take its advice. At Highway 27 and Fairmont Ridge Trail, Treasure Hill introduces a breathtaking collection of detached homes, including bungalows and select designs with up to 3-car garages. From first steps to grandchildren at the door, there’s room for all of it.
The countryside sets a gentler rhythm, with horses at pasture and woodland trails worth an extra loop. In the village, warm bread from St. Phillips Bakery rewards an early start. A round at Nobleton Lakes leaves the rest of the day deliciously undecided. Perhaps coffee in King City, an art gallery in Kleinburg, or home in time to watch the sky change over your expansive private backyard.
Featured Architectural Estate Collections
🏰 The Manor Collection
Executive 2-Storey Detached Estates
Size: 3,200 to 4,000+ sq. ft.
Bedrooms: 4 to 5 Bedrooms | Bathrooms: 3.5 to 5.5 Baths
Features: Grand double-door entries, sweeping 10-foot main-floor ceilings, chef’s gourmet kitchens with central islands, secondary prep kitchens, library/den, and opulent primary suites with spa retreats.
🏰 The Worthington Collection
Grand Multi-Bedroom Luxury Estates
Size: 3,000 to 3,800+ sq. ft.
Bedrooms: 4 to 5 Bedrooms | 2- & 3-Car Garages
Features: Striking modern-traditional stone and brick elevations, soaring open-to-above great rooms, expansive dining halls, finished basement recreation suites, and ensuite baths for every bedroom.
🏡 The Bungalow Collection
Refined Single-Storey Luxury Living
Size: 2,800 to 3,400+ sq. ft. (including finished lower level)
Bedrooms: 3 Bedrooms | 2- & 3-Car Garages
Features: Effortless accessibility with all key lifestyle elements on a single floor, dramatic cathedral ceilings, covered loggias, walk-in pantries, and lower-level entertainer’s suites.
Exclusive VIP Purchaser Incentives
Special Platinum Launch Incentives:
- Finished Basements Included: Included standard in all home designs, adding substantial living and entertainment area.
- First Access VIP Pricing: Guaranteed first-tier pricing prior to public release.
- Extended VIP Deposit Structure: Conveniently spaced installments during the construction cycle.
- Capped Development Charges: Comprehensive developer protections against municipality levy adjustments.
- $0 Free Assignment Privilege: Complete flexibility to assign your agreement prior to closing (plus legal fees).
- Full Tarion Warranty Protection: Backed by Ontario’s comprehensive new home warranty program.
Nobleton, King Township: Countryside Serenity & GTA Proximity
Living at Highway 27 & Fairmont Ridge Trail provides an unbeatable blend of serene countryside living with fast, direct routes to major GTA destinations:
- Transit & Commuting: Minutes to Highway 27 connecting swiftly to Highway 400, Highway 407, and Highway 427. Close to King City GO Station and Rutherford GO for seamless direct rail travel into downtown Toronto’s Union Station.
- Local Village Charm: Moments from authentic bakeries, boutique shops, Nobleton Arena, Dr. William Laceby Community Centre, and medical clinics.
- Golf & Recreation: Immediate proximity to Nobleton Lakes Golf Club, Copper Creek Golf Club, and the vast hiking trails of Cold Creek Conservation Area.
- Top-Tier Schools: Surrounded by excellent public, Catholic, and premier private academies including The Country Day School and Villanova College.
About the Master Builder: Treasure Hill Homes
Treasure Hill Homes is one of Ontario’s most celebrated luxury builders, renowned for prestigious master-planned communities across the GTA, including King City, Aurora, Vaughan, Richmond Hill, and Bowmanville. Built on the pillar of superior craftsmanship, Treasure Hill uses finest materials, cutting-edge building technologies (such as the Genius Home standard), and architecturally stunning designs that stand the test of time.
Register for Priority VIP Access & Floor Plans
Be among the first to receive lot allocations, detailed floor plans, and exclusive pre-construction incentives for Cavallo Estates Nobleton.
Contact Seema Gupta | Intercity Realty Inc.
Direct: 647-309-1165 | Email: info@thesghomes.ca
Official VIP Representative Portal: https://thesghomes.ca



 Treasure Hill Homes
 1 - 2 Storey (Bungalows Available)
 Coming Soon
 Luxury Detached Homes & Bungalows