Cornerstone Brampton | Primont Homes | VIP Pricing & Floor Plans
- Starting From $629,990
Cornerstone Brampton | Primont Homes | VIP Pricing & Floor Plans
- Starting From $629,990
Overview
- Primont Homes
 Primont Homes
- 2 - 3
 2 - 3
2 - 3- Single Family Home, Residential, Townhomes
- Now Selling
 Now Selling
- Low Rise
 Low Rise
Address
Open on Google Maps- Address: Mississauga Rd & Wanless Dr, Brampton, ON, Canada
- City: Brampton
- Postal Code: L7A 0G2
- Area: Brampton West, Brampton Neighbourhoods
Description
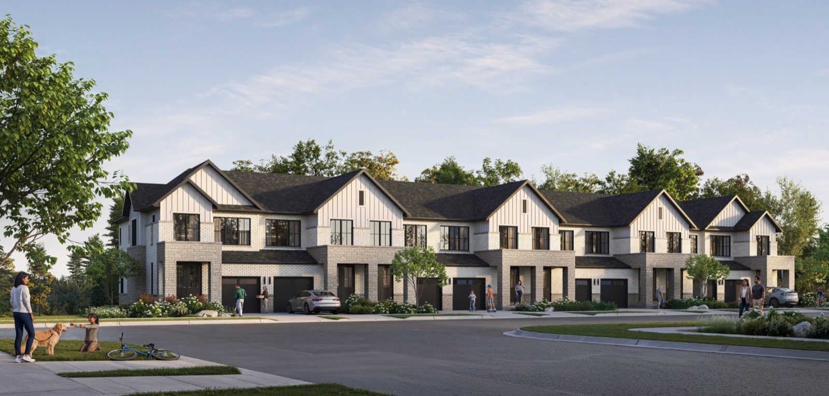
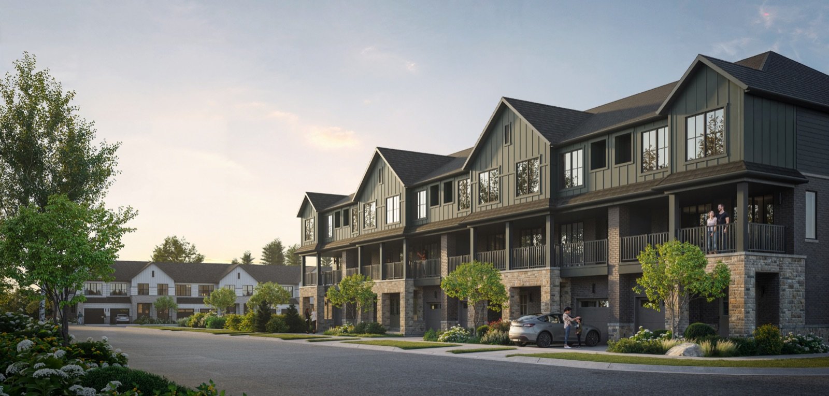
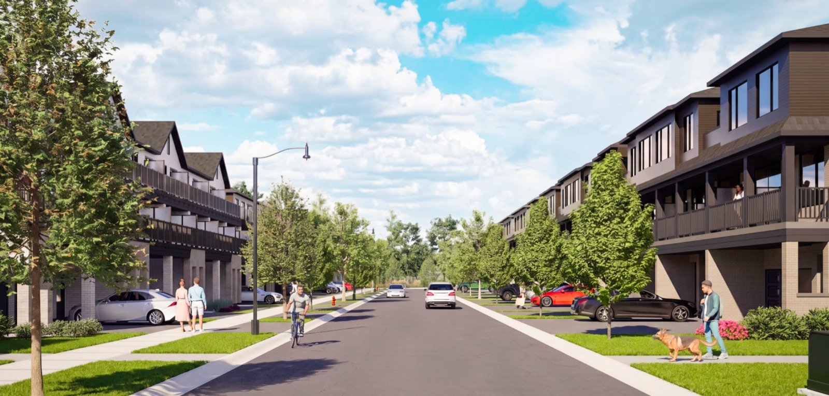
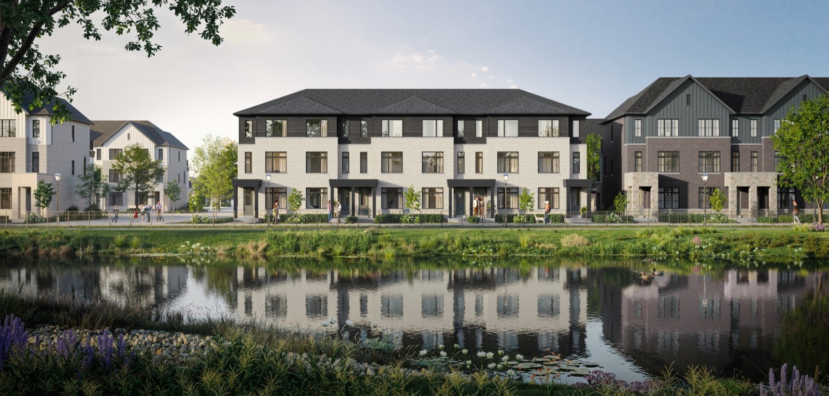
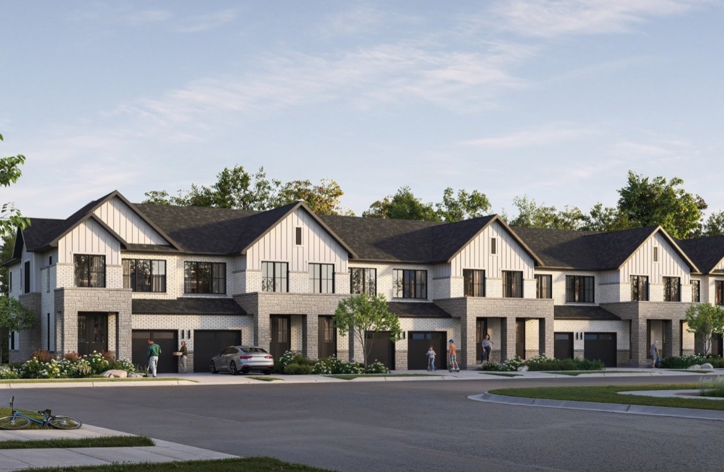
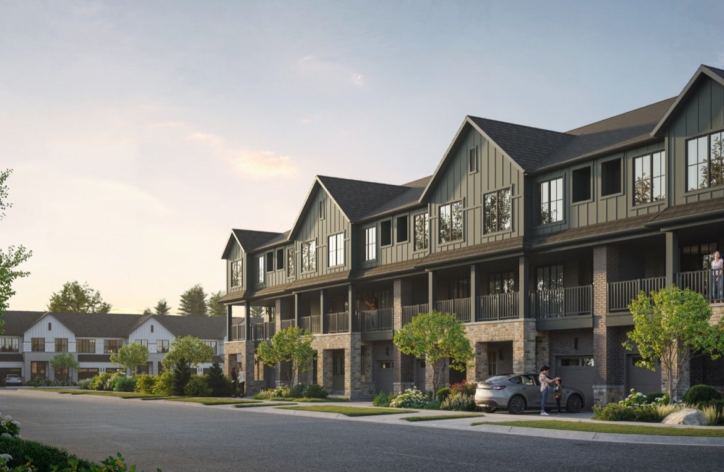
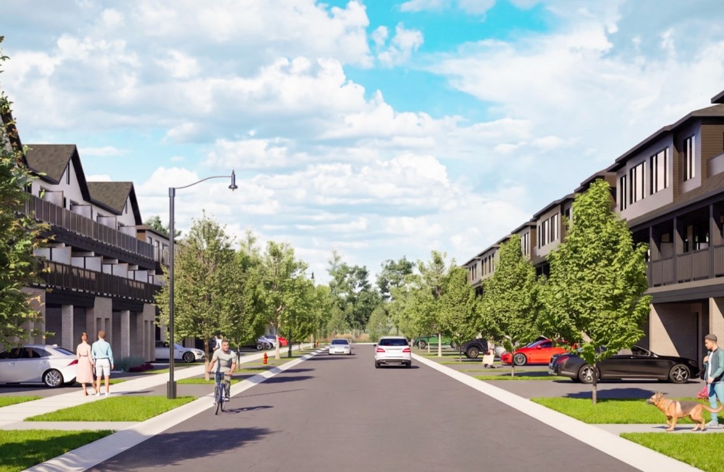
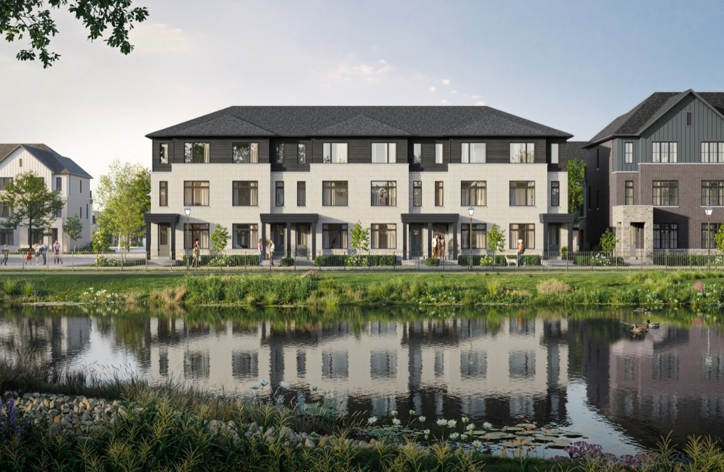
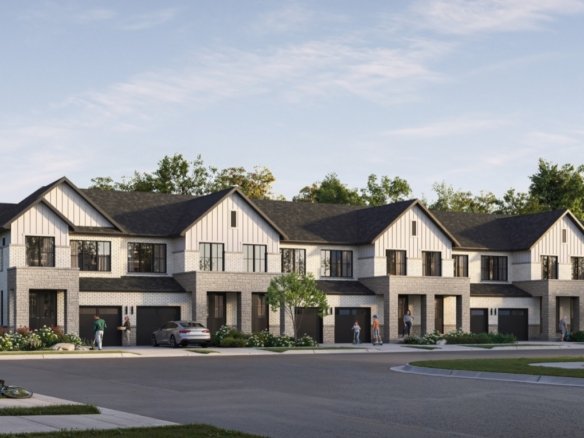
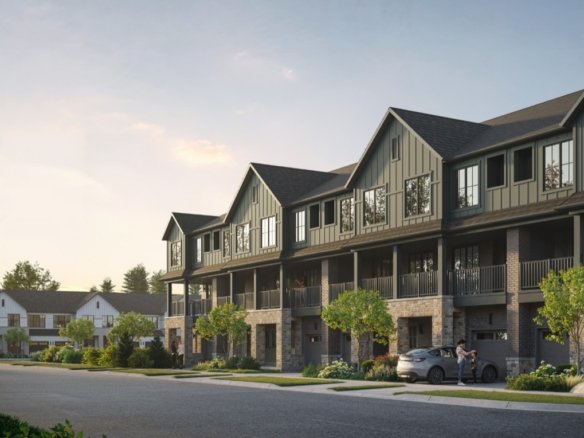
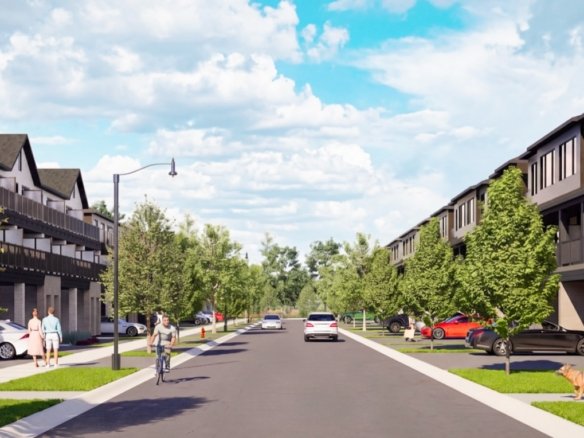
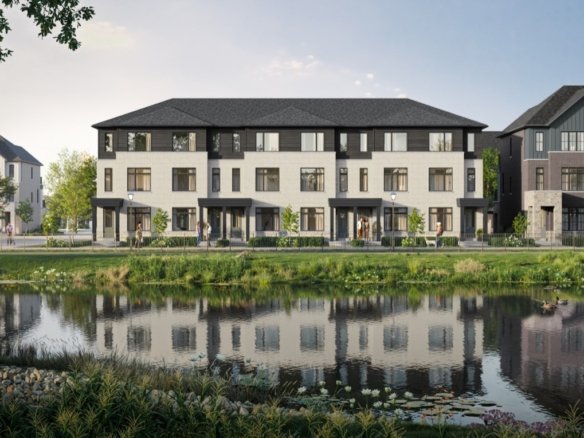
Discover Cornerstone, an inspiring new master-planned residential enclave crafted by award-winning builder Primont Homes, ideally situated at Mississauga Road & Wanless Drive in Northwest Brampton’s prestigious Heritage Heights community. Anchored around a scenic central pond, lush parklands, and pedestrian-friendly streetscapes, Cornerstone brings together an impressive array of freehold townhomes and 33′ & 36′ single-detached residences tailored for growing and multi-generational families.
Development Summary & Key Highlights
- Community Name: Cornerstone at Heritage Heights
- Developer: Primont Homes (Over 50 Years of Building Excellence)
- Site Address: Mississauga Road & Wanless Drive (near Mississauga Rd & Wanless Dr), Brampton, ON
- Price Point: Starting From $629,990 (Eligible for up to 13% Government HST Rebate savings up to $130,000)
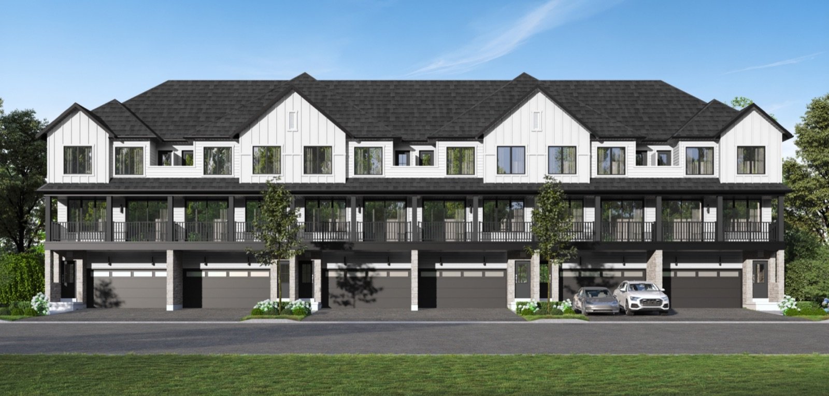
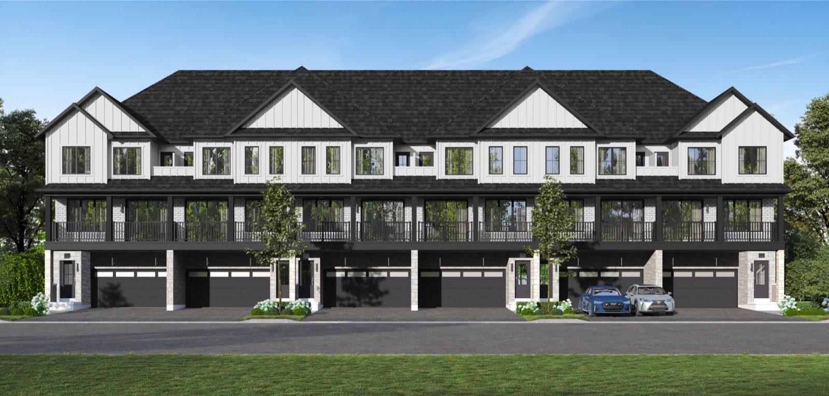
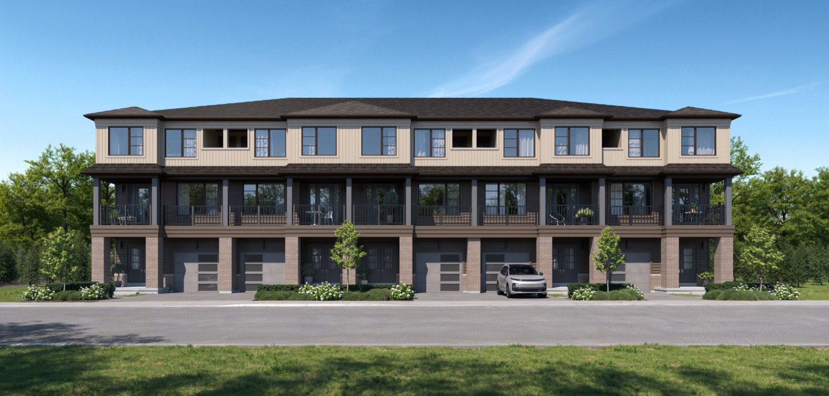
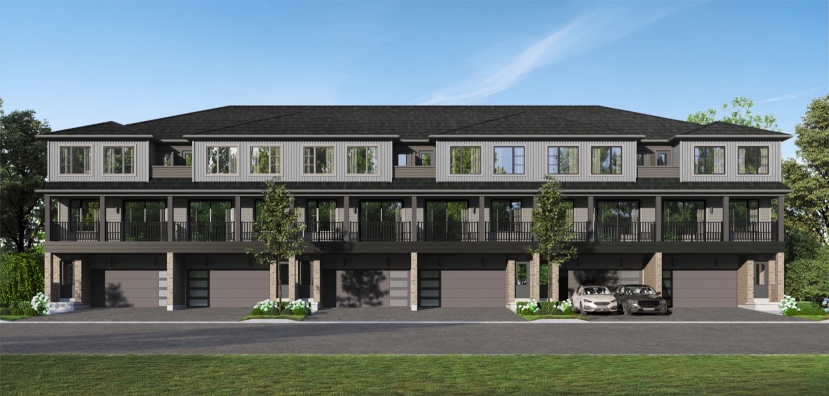
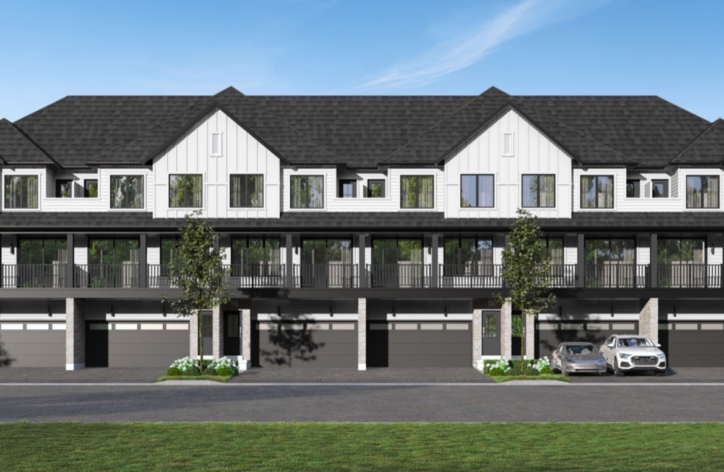
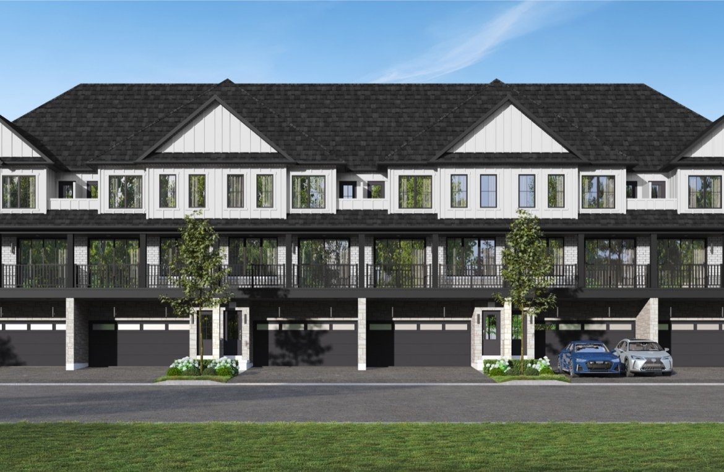
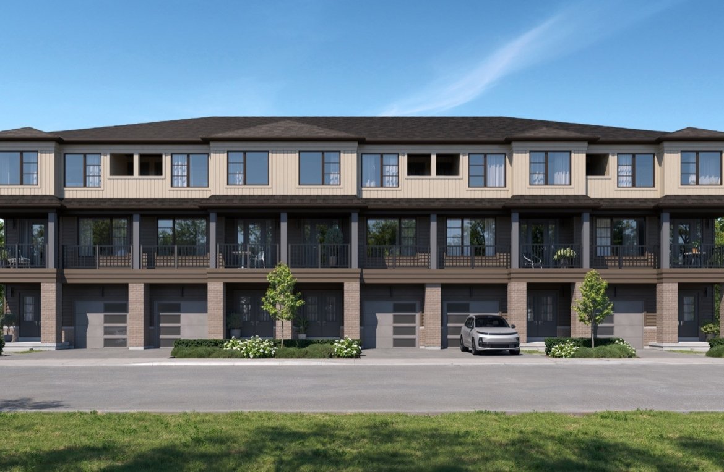
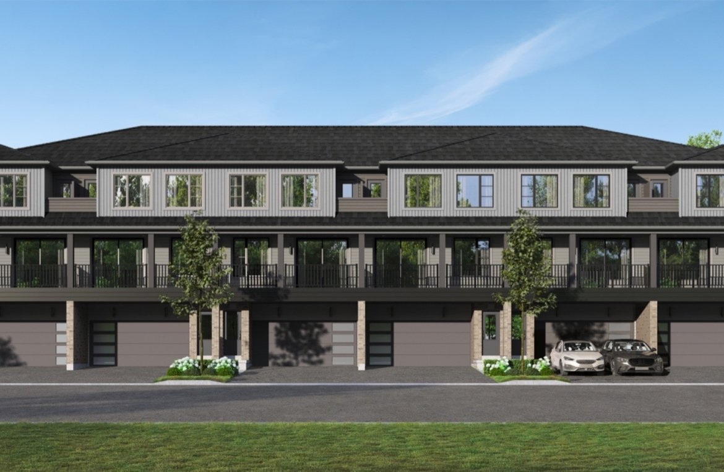
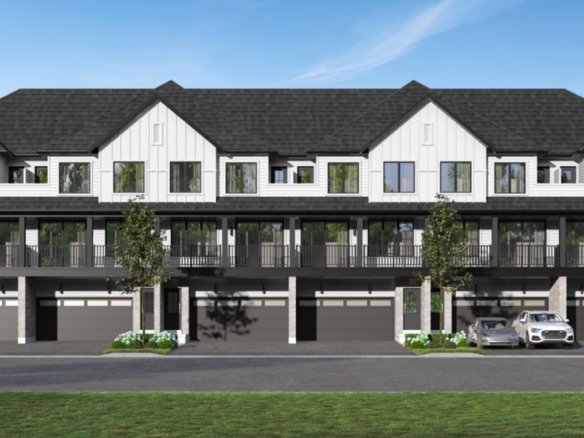
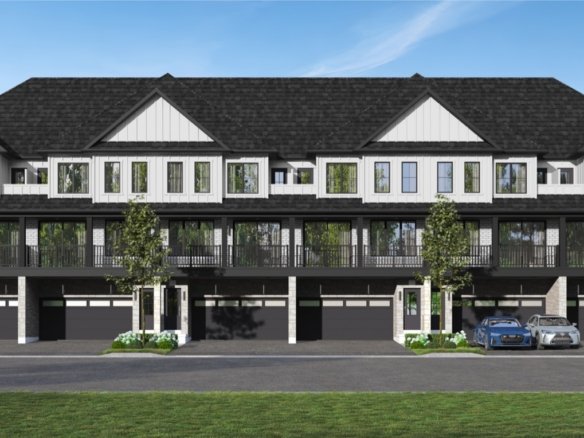
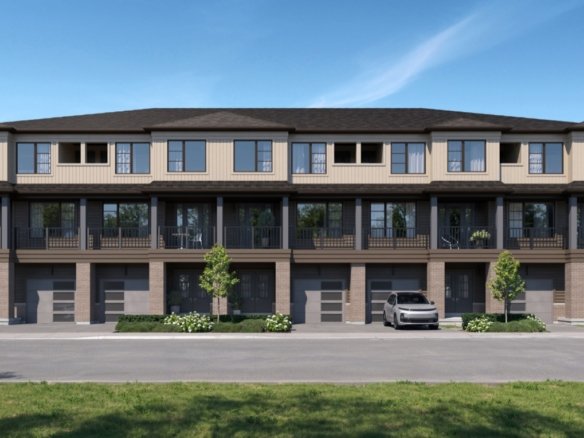
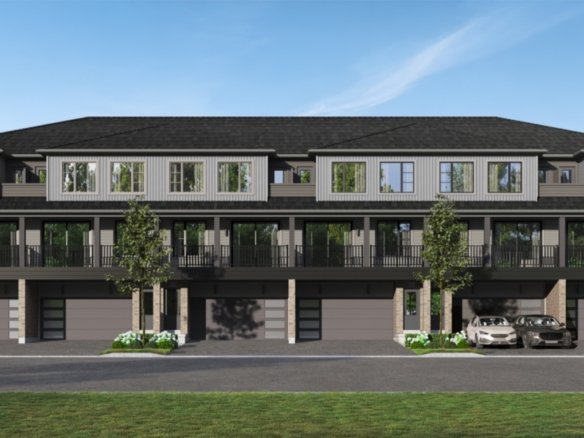
- Home Collection: Double-Car Back-to-Back Towns, Traditional Towns, Dual-Frontage Towns & 33’/36′ Detached Singles
- Square Footage Range: 1,234 sq. ft. to 3,477 sq. ft.
- Bedroom Layouts: 3 to 5 Bedrooms (Main-Floor Bedroom, In-Law Suite & Finished Basement Options)
- Garage Parking: 1 & 2 Car Private Garages
- Target Completion: 2027
- Tenure: 100% Freehold Ownership
- Smart Home Features: Primont Futura Package (EV-Ready Garage, Video Doorbell, Smart Thermostat & Motion Lighting)
Details
- Price Starting From $629,990
- Property Type Single Family Home, Residential, Townhomes
- Property Status Now Selling
- Developers Primont Homes
- Storeys 2 - 3
- Selling Status Now Selling
- Building Status Pre-Construction
- Int. Designer Primont Homes
- Architect Primont Homes
- Building Type Low Rise
- Suite Type 3 to 5 Bedrooms
- Occupancy 2027
- Deposit Structure Extended VIP Deposit Structure
- Maintenance Fee NO
- Parking 1 - 2 Car Garage
- Locker NO
- Parking Maintenance NO
- Locker Maintenance NO
- Ownership FreeHold
- Assignment Yes
Walkscore
SG Homes Mortgage Calculator
Monthly
- Down Payment
- Loan Amount
- Monthly Mortgage Payment
- Property Tax
- Home Insurance
- PMI
- Monthly HOA Fees
What's Nearby?
Powered by Yelp
ACCESS_LIMIT_REACHED: You've reached the access limit for this client. See instructions for requesting a higher access limit at https://docs.developer.yelp.com/docs/fusion-rate-limiting
Similar Listings
- From Low $969,000
Upper Mayfield Estates | Caliber | VIP Pricing & Floor Plans
Mayfield Road & Airport Road, Brampton, ON, Canada, Brampton Developers: Caliber Homes
- Deposit Structure: Extended
- Occupancy: 2026
- Building Status: TBD


- From Low $2,099,900
The Estates of West River Valley | Royal Pine | VIP Pricing & Floor Plans
Countryside Dr & McVean Drive, Brampton, ON, Canada, Brampton- Developers: Royal Pine Homes
- Deposit Structure: Extended
- Occupancy: 2026
- Building Status: TBD

- From $1,699,900
Amira Estates Brampton | VIP Pricing & Floor Plans
2902 Countryside Dr, Brampton, ON, Canada, Brampton- Developers: Treasure Hill
- Deposit Structure: Extended
- Occupancy: TBD
- Building Status: 66
- From $849,990
Honeystone Towns Deco Brampton | VIP Pricing & Floor Plans
Mississauga Road & Bovaird Drive West, Brampton, ON, Canada, Brampton- Developers: DECO HOMES
- Deposit Structure: Extended
- Occupancy: 2025
- Building Status: Under Construction